Skip main navigation
Sold for $1,900,000
  • Listing Provided by: Coldwell Banker Assoc.Brkr-Mur
    Bought with: ERA Donahoe Realty
    $1,900,000

    44830 Via Pino, Temecula, CA 92590

    5beds
    5,903sqft
    Single Family Residence
    Built in 1989
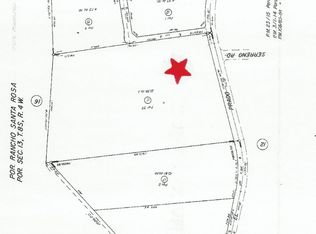
    20.13 Acres Lot
    $2,240,500 Zestimate®
    $322/sqft
    $6,777 Estimated rent

    Home value

    $2,240,500

    $2.02M - $2.53M

    $6,777/mo

    Zestimate® history
    Loading
    Loading...

    Owner options

    List your home for rent

    $6,777/mo

    Rent Zestimate®

    Find your next renter with Zillow Rental Manager. Plus, with online applications, you can quickly screen prospective tenants – for free.

    Learn more

    $6,777/mo

    Rent Zestimate®

    Refinance and save

    $12,131/mo

    Est. payment

    Refinancing to a lower rate could help reduce your monthly payments and save thousands over the life of the loan.

    See today's rates

    $12,131/mo

    Est. payment

    Explore your selling options

    Work with a Zillow partner agent

    Leverage their expertise and Zillow's premium Showcase listings to get your home seen by more buyers.

    Get started

    List with your own agent

    Get your home in front of millions of buyers by listing it on Zillow.

    Learn how to do it

    Sell it yourself

    Take full control of how buyers see your home on Zillow by listing For Sale by Owner (FSBO).

    List your home

    What's special

    Rv storageExpansive viewsGuest quartersUnobstructed panoramic viewsSeparate guest quartersSeparate sitting areaLarge flat land area
    Welcome to 44830 Via Pino, your haven in the heart of desirable De Luz, Temecula. Nestled on an elevated section of over 20 stunning acres, this fully renovated Cape Cod estate offers privacy, serenity and breathtaking views. The property boasts an array of impressive features, including a spacious 5903 square foot main home, a detached 670 sq ft ADU, separate guest quarters, sparkiling new mineral fusion chlorine pool, built in BBQ area, flat usable yard, a hobbyist Sangiovese Vineyard and much more. Step inside the main home and experience the perfect blend of elegance and contemporary comfort. The interior has been beautifully upgraded with luxury hickory flooring, quartz countertops throughout, new windows, new AC, new heat pumps, new roofing and new vinyl fencing with electric gate. The well appointed Chef's kitchen, complete with a large center island and high end appliances seamlessly connects to the dining room and living room, offering unobstructed panoramic views of the rolling hills and valleys beyond. Every rear facing window of this home provides breathtaking vistas. The main floor also features an inviting family room, home office and guest quarters with it's own bathroom, living room, kitchen and separate entrance. Two stairways lead to the second floor, where the primary suite awaits. Revel in expansive views while relaxing in the separate sitting area, indulge in the luxurious bathroom with clawfoot tub, fireplace, walk in dual head shower and massive walk in closet. Step out to the spacious balconey and witness spectacular sunsets. Upstairs, you find two additional bedrooms and large loft-living-game room. There is something for every family in this dream home! Connected to the main home by a covered walkway, a three car garage houses a fully self contained ADU above. The ADU has its own bedroom, living room, kitchen and bathroom. This entertainer's dream home is completed by the large flat land area at the bottom of driveway offering ample room for corals, RV Storage or additional structures. A fire road leads to the top of the second hill on the 20 acre property, opening up a realm of unlimited possibilities. Energy Efficiency with Owned Solar! Enoy living in your private rural oasis while being conveniently located just 7 miles from town, with award winning schools, shopping, dining and the renowned Temecula Wine Country!

    Zillow last checked:

    Listing updated:

    Listing Provided by:

    DeAna Ramirez DRE #02085857 951-501-9543,

    Coldwell Banker Assoc.Brkr-Mur

    Bought with:

    Andrea Holmes, DRE #01943814

    ERA Donahoe Realty

    Source: CRMLS,MLS#: SW23024326MLS LogoOriginating MLS: California Regional MLS

    Facts & features

    Interior

    Bedrooms & bathrooms
    • Bedrooms: 5
    • Bathrooms: 5
    • Full bathrooms: 5
    • Main level bathrooms: 3
    • Main level bedrooms: 1
    Primary bedroom
    • Features: Primary Suite
    Bedroom
    • Features: Bedroom on Main Level
    Bathroom
    • Features: Bathroom Exhaust Fan, Bathtub, Closet, Dual Sinks, Low Flow Plumbing Fixtures, Linen Closet, Multiple Shower Heads, Quartz Counters, Separate Shower, Tub Shower
    Kitchen
    • Features: Built-in Trash/Recycling, Kitchen Island, Kitchen/Family Room Combo, Pots & Pan Drawers, Quartz Counters, Remodeled, Self-closing Cabinet Doors, Self-closing Drawers, Updated Kitchen
    Heating
    • Heat Pump
    Cooling
    • Central Air, ENERGY STAR Qualified Equipment, High Efficiency, Heat Pump, Attic Fan
    Appliances
    • Included: 6 Burner Stove, Convection Oven, Dishwasher, ENERGY STAR Qualified Appliances, Disposal, Microwave, Propane Oven, Propane Range, Refrigerator, Vented Exhaust Fan
    • Laundry: Laundry Chute, Washer Hookup, Electric Dryer Hookup, Inside, Laundry Room, Propane Dryer Hookup
    Features
    • Wet Bar, Breakfast Bar, Built-in Features, Balcony, Ceiling Fan(s), Separate/Formal Dining Room, Eat-in Kitchen, In-Law Floorplan, Multiple Staircases, Open Floorplan, Recessed Lighting, Storage, Sunken Living Room, Bar, Bedroom on Main Level, Primary Suite, Walk-In Closet(s)
    • Flooring: Carpet, Tile, Wood
    • Windows: ENERGY STAR Qualified Windows
    • Has fireplace: Yes
    • Fireplace features: Bath, Dining Room, Family Room, Gas Starter, Living Room, Multi-Sided, Propane, Wood Burning
    • Common walls with other units/homes: No Common Walls
    Interior area
    • Total interior livable area: 5,903 sqft

    Property

    Parking
    • Total spaces: 3
    • Parking features: Door-Multi, Direct Access, Driveway, Driveway Up Slope From Street, Garage Faces Front, Garage, Garage Door Opener, Gated, On Site
    • Attached garage spaces: 3
    Accessibility
    • Accessibility features: Safe Emergency Egress from Home, Accessible Hallway(s)
    Features
    • Levels: Two
    • Stories: 2
    • Patio & porch: Concrete, Covered, Deck, Front Porch, Open, Patio, Porch
    • Exterior features: Barbecue, Rain Gutters
    • Has private pool: Yes
    • Pool features: Heated, In Ground, Propane Heat, Private
    • Has spa: Yes
    • Spa features: In Ground, Private
    • Fencing: Excellent Condition,New Condition,Vinyl
    • Has view: Yes
    • View description: Canyon, Hills, Mountain(s), Panoramic
    Lot
    • Size: 20.13 Acres
    • Features: 16-20 Units/Acre, Back Yard, Drip Irrigation/Bubblers, Front Yard, Garden, Horse Property, Sprinklers In Rear, Sprinklers In Front, Lawn, Landscaped, Steep Slope, Sprinklers Timer, Sprinkler System, Yard
    Details
    • Additional structures: Guest House Detached
    • Parcel number: 938110002
    • Zoning: R-A-20
    • Special conditions: Standard
    • Horses can be raised: Yes
    • Horse amenities: Riding Trail

    Construction

    Type & style
    • Home type: SingleFamily
    • Architectural style: Cape Cod,Traditional
    • Property subtype: Single Family Residence
    Materials
    • Drywall, Lap Siding, Concrete
    • Roof: Bitumen,Rolled/Hot Mop,Tile
    Condition
    • Updated/Remodeled,Turnkey
    • New construction: No
    • Year built: 1989

    Utilities & green energy

    • Electric: 220 Volts in Garage, 220 Volts in Laundry
    • Sewer: Septic Type Unknown
    • Water: Public
    • Utilities for property: Cable Available, Electricity Connected, Propane, Sewer Not Available, Water Connected
    Green energy
    • Energy efficient items: Windows, Appliances
    • Energy generation: Solar

    Community & neighborhood

    Security
    • Security features: Carbon Monoxide Detector(s), Security Gate, Smoke Detector(s)
    Community
    • Community features: Hiking, Horse Trails
    Location
    • Region: Temecula

    HOA & financial

    HOA
    • Has HOA: Yes
    • HOA fee: $10 monthly
    • Amenities included: Call for Rules, Trail(s)
    • Association name: Santa Margarita
    • Association phone: 951-296-9030

    Other

    Other facts
    • Listing terms: Cash,Cash to Existing Loan,Conventional
    • Road surface type: Paved

    Price history

    DateEventPrice
    9/20/2023Sold$1,900,000-4.7%$322/sqft
    Source: CRMLS #SW23024326 Report a problem
    8/13/2023Contingent$1,994,000$338/sqft
    Source: CRMLS #SW23024326 Report a problem
    8/1/2023Price change$1,994,000-13.1%$338/sqft
    Source: CRMLS #SW23024326 Report a problem
    7/5/2023Price change$2,294,000-8.2%$389/sqft
    Source: CRMLS #SW23024326 Report a problem
    5/9/2023Price change$2,498,000-6.6%$423/sqft
    Source: CRMLS #SW23024326 Report a problem
    4/4/2023Listed for sale$2,675,000+122.9%$453/sqft
    Source: CRMLS #SW23024326 Report a problem
    9/16/2020Sold$1,200,000-7.7%$203/sqft
    Source: Public Record Report a problem
    7/22/2020Pending sale$1,299,999$220/sqft
    Source: California Regional MLS #IV19224739 Report a problem
    5/22/2020Listed for sale$1,299,9990%$220/sqft
    Source: California Regional MLS #IV19224739 Report a problem
    11/6/2019Listing removed$1,300,000$220/sqft
    Source: PREMIER AGENT NETWORK #IV19224739 Report a problem
    10/30/2019Price change$1,300,000-7.1%$220/sqft
    Source: PREMIER AGENT NETWORK #IV19224739 Report a problem
    9/20/2019Price change$1,399,999-6.7%$237/sqft
    Source: CENTURY 21 Wright #SW19058043 Report a problem
    3/16/2019Listed for sale$1,500,000+141.9%$254/sqft
    Source: CENTURY 21 Wright #SW19058043 Report a problem
    11/9/2016Sold$620,000+3.5%$105/sqft
    Source: Public Record Report a problem
    9/13/2016Pending sale$599,000$101/sqft
    Source: Coldwell Banker Residential Brokerage - Temecula-Vail Ranch #SW16152830 Report a problem
    9/12/2016Listed for sale$599,000$101/sqft
    Source: Coldwell Banker Residential Brokerage - Temecula-Vail Ranch #SW16152830 Report a problem
    9/12/2016Pending sale$599,000$101/sqft
    Source: Coldwell Banker Residential Brokerage - Temecula-Vail Ranch #SW16152830 Report a problem
    9/7/2016Price change$599,000-7.7%$101/sqft
    Source: Coldwell Banker Residential Brokerage - Temecula-Vail Ranch #SW16152830 Report a problem
    8/26/2016Listed for sale$649,000$110/sqft
    Source: Coldwell Banker Residential Brokerage - Temecula-Vail Ranch #SW16152830 Report a problem
    8/3/2016Pending sale$649,000$110/sqft
    Source: Coldwell Banker Residential Brokerage - Temecula-Vail Ranch #SW16152830 Report a problem
    7/14/2016Listed for sale$649,000-27.5%$110/sqft
    Source: Coldwell Banker Residential Brokerage - Temecula-Vail Ranch #SW16152830 Report a problem
    12/17/2015Listing removed$895,000$152/sqft
    Source: Richard Esposito #302597922 Report a problem
    10/19/2015Listed for sale$895,000$152/sqft
    Source: Richard Esposito #302597922 Report a problem
    8/20/2015Listing removed$895,000$152/sqft
    Source: Richard Esposito #302597922 Report a problem
    5/22/2015Listed for sale$895,000$152/sqft
    Source: Richard Esposito #302597922 Report a problem
    3/6/2015Listing removed$895,000$152/sqft
    Source: Richard Esposito #302597922 Report a problem

    Public tax history

    YearProperty taxesTax assessment
    2025$27,867 +1.7%$1,938,000 +2%
    2024$27,403 +34.6%$1,900,000 +47.8%
    2023$20,353 +1.6%$1,285,934 +2%
    2022$20,034 +3.7%$1,260,720 +5.1%
    2021$19,312 +58.1%$1,200,000 +82.4%
    2020$12,215 +1.3%$657,948 +2%
    2019$12,056 +1.3%$645,048 +2%
    2018$11,899 +1%$632,400 +2%
    2017$11,786 $620,000 +3.6%
    2016$11,786 +3.4%$598,663 +1.5%
    2015$11,393 +3.1%$589,672 +2%
    2014$11,055 $578,124 +0.5%
    2013-- $575,513 +2%
    2012-- $564,229 +2%
    2011-- $553,166 +0.8%
    2010-- $549,033 -0.2%
    2009-- $550,340 +2%
    2008-- $539,550 +2%
    2007-- $528,971 +2%
    2006-- $518,600 +2%
    2005-- $508,432 +3.9%
    2003-- $489,331 +2%
    2002-- $479,737 +2%
    2001$9,613 +2%$470,332 +2%
    2000$9,421 $461,111

    Find assessor info on the county website

    Neighborhood: 92590

    Nearby schools

    GreatSchools rating
    Schools provided by the listing agent
    • High: Murrieta Valley

    Source: CRMLS. This data may not be complete. We recommend contacting the local school district to confirm school assignments for this home.

    Get a cash offer in 3 minutes
    Find out how much your home could sell for in as little as 3 minutes with a no-obligation cash offer.
    Estimated market value
    $2,240,500
    Get a cash offer in 3 minutes
    Find out how much your home could sell for in as little as 3 minutes with a no-obligation cash offer.
    Estimated market value
    $2,240,500