Skip main navigation
Pending
  • Listed by: Homes & Equity Real Estate Grp • Laura M Faulkner
    $1,995,880

    44839 SE 129th Street, North Bend, WA 98045

    5beds
    3,744sqft
    : 
    Loading
    Get pre-qualified
    Single Family Residence
    Built in 2026
    1.88 Acres Lot
    $1,995,600 Zestimate®
    $533/sqft
    $-- HOA

    What's special

    Private acreageUnique builder upgradesDesigner finishesLocated in a cul-de-sacNumerous flex roomsGated entryDouble story great room
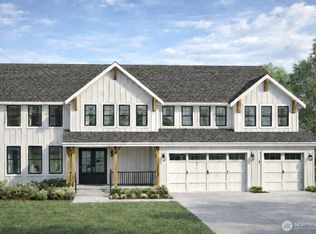
    *PRESALE* John Day Homes presents the popular "Aspen" floorplan-the extended version! Presale stage-ready for your purchase & personalization. Located on a beautiful 1.88 level acres near King Co. native growth land! This expanded 3,744 sq ft Aspen floorplan features an impressive double story great room, 5 bedrooms, 3.75 bathrooms, numerous flex rooms for all your needs and a large 3 car garage. This private acreage has no HOA but is conveniently located in a cul-de-sac with a few neighboring homes which share a gated entry. Designer finishes and unique builder upgrades makes this a one-of-a-kind property! Located in the award-winning Snoqualmie Valley School District. Work with the popular John Day Homes team on this rare opportunity. John Day Homes is a local, well respected building company with over 30 years of building beautiful, well-designed quality homes. Located just beyond the Mt Si Road bridge & Little Si entry, this property has easy access to I-90 and downtown North Bend. The home will offer space & privacy with convenience to skiing, hiking, biking, as well as lake & river activities. A couple minutes to the Snoqualmie Valley Trail & Torgeson Park. Discover why North Bend has been such a popular city to live in! A must-see property. This floorplan and finishes are able to view on another site. Ask for details. Lot clearing starts soon so start building your semi-custom dream house today. This is one of two new homes being built by John Day Homes in this area.
    177 days
    |
    13
    |
    0
    |

    Zillow last checked:

    Listing updated:

    Listed by:

    Laura M Faulkner,

    Homes & Equity Real Estate Grp

    Source: NWMLS as distributed by MLS GRID,MLS#: 2471421MLS Logo

      Facts & features

      Interior

      Bedrooms & bathrooms
      • Bedrooms: 5
      • Bathrooms: 4
      • Full bathrooms: 2
      • 3/4 bathrooms: 2
      • Main level bathrooms: 1
      • Main level bedrooms: 1
      Bedroom
      • Level: Main
      Bathroom three quarter
      • Level: Main
      Dining room
      • Level: Main
      Entry hall
      • Level: Main
      Family room
      • Level: Main
      Kitchen with eating space
      • Level: Main
      Living room
      • Level: Main
      Utility room
      • Level: Main
      Heating
      • Fireplace, Forced Air, Heat Pump, Electric
      Cooling
      • Forced Air, Heat Pump
      Features
      • Basement: None
      • Number of fireplaces: 1
      • Fireplace features: Gas, Main Level: 1, Fireplace
      Interior area
      • Total structure area: 3,744
      • Total interior livable area: 3,744 sqft

      Property

      Parking
      • Total spaces: 3
      • Parking features: Attached Garage
      • Has attached garage: Yes
      • Covered spaces: 3
      Features
      • Levels: Two
      • Stories: 2
      • Entry location: Main
      • Patio & porch: Fireplace
      Lot
      • Size: 1.88 Acres
      • Features: Gated Entry
      • Topography: Level
      • Residential vegetation: Garden Space, Wooded
      Details
      • Parcel number: 1423089194
      • Zoning description: Jurisdiction: County
      • Special conditions: Standard

      Construction

      Type & style
      • Home type: SingleFamily
      • Architectural style: Craftsman,2 Story
      • Property subtype: Single Family Residence
      Materials
      • Cement/Concrete, Wood Products
      • Foundation: Poured Concrete
      • Roof: Composition
      Condition
      • New construction: Yes
      • Year built: 2026
      • Major remodel year: 2026
      Details
      • Builder name: John Day Homes

      Utilities & green energy

      • Electric: Company: Tanner Electric
      • Sewer: Septic Tank
      • Water: Public, Company: Salall Water Assn

      Community & HOA

      Community
      • Features: Gated
      • Subdivision: Mt Si
      Location
      • Region: North Bend

      Financial & listing details

      • Price per square foot: $533/sqft
      • Tax assessed value: $425,000
      • Annual tax amount: $4,430
      • Date on market: 1/27/2026
      • Cumulative days on market: 173 days
      • Listing terms: Conventional,FHA,VA Loan

        Estimated market value

        $1,995,600

        $1.90M - $2.10M

        $7,297/mo

        Price history

        DateEventPrice
        1/29/2026Pending sale$1,995,880$533/sqft
        Source: NWMLS as distributed by MLS GRID #2471421 Report a problem
        1/23/2026Listed for sale$1,995,880$533/sqft
        Source: NWMLS as distributed by MLS GRID #2471421 Report a problem

        Public tax history

        YearProperty taxesTax assessment
        2025$4,739 +7%$425,000
        2024$4,430 $425,000
        Find assessor info on the county website

        Monthly payment

        Est. payment

        Payment breakdown

        Explore the cost of this home by adjusting the details. Changes won't be saved.
        All calculations are estimates and provided by Zillow, Inc. for informational purposes only. Actual amounts may vary.
        HOA fees may include property taxes on listings classified as Co-Ops. Contact the listing agent and/or owner for fee details.
        Mortgage interest rates are dependent on a number of factors, including credit score, down payment, and repayment length. Interest rate data provided by Zillow Group Marketplace, Inc. as of 1/1/1970 from various mortgage lenders with which we have lead or other similar arrangements; the Estimated Payment is an average of those rates.
        See how much you could borrow to make a competitive offer.

        Climate risks

        Neighborhood: 98045

        Getting around

        6 / 100
        Car-Dependent
        6 / 100
        Somewhat Bikeable

        Nearby schools

        GreatSchools rating
        Schools provided by the listing agent
        • Elementary: North Bend Elem
        • Middle: Twin Falls Mid
        • High: Mount Si High

        Source: NWMLS as distributed by MLS GRID. This data may not be complete. We recommend contacting the local school district to confirm school assignments for this home.

        A local agent can set up tours, give advice and negotiate with sellers.

        Browse local experts

        Similar homes