*PRESALE* John Day Homes presents the beautiful "Rampart" floorplan! Presale stage-ready for your purchase and personalization. Located on a beautiful 1.88 acres! This captivating revised front elevation & 3,336 sq ft floorplan features 4 bedrooms, 2.75 bathrooms and a 3-car garage. Numerous flexible living spaces for your lifestyle needs. This private acreage has no HOA but is conveniently located in a cul-de-sac with a few neighboring homes which share a gated entry. Pick your own designer finishes makes this a one-of-a-kind property! Located in the award-winning Snoqualmie Valley School District. Work with the popular John Day Homes team on this rare opportunity. John Day Homes is a local, well respected building company with over 30 years of building beautiful, well-designed quality homes. Located just beyond the Mt Si Road bridge & Little Si entry, this property has easy access to I-90 and downtown North Bend. The home will offer space & privacy with convenience to skiing, hiking, biking, as well as lake & river activities. A couple minutes to the Snoqualmie Valley Trail & Torgeson Park. Discover why North Bend has been such a popular city to live in! A must-see property. Finishes are available to view in a different area. Ask for details. Lot clearing starts soon so start building your semi-custom dream house today. This is one of two new homes being built by John Day Homes in this area.
Pending
Listed by: Homes & Equity Real Estate Grp • Laura M Faulkner
$1,895,880
44831 SE 129th Street, North Bend, WA 98045
4beds
3,336sqft
Single Family Residence
Built in 2026
1.88 Acres Lot
$1,875,300 Zestimate®
$568/sqft
$-- HOA
What's special
Private acreageLocated in a cul-de-sacGated entryRevised front elevationNumerous flexible living spaces
- --
- on Zillow
- 23
- views
- 0
- saves
Zillow last checked:
Listing updated:
Listed by:
Laura M Faulkner,
Homes & Equity Real Estate Grp
Source: NWMLS as distributed by MLS GRID,MLS#: 2471476
Facts & features
Interior
Bedrooms & bathrooms
- Bedrooms: 4
- Bathrooms: 3
- Full bathrooms: 2
- 3/4 bathrooms: 1
- Main level bathrooms: 1
Bathroom three quarter
- Level: Main
Den office
- Level: Main
Dining room
- Level: Main
Entry hall
- Level: Main
Family room
- Level: Main
Kitchen with eating space
- Level: Main
Living room
- Level: Main
Heating
- Fireplace, Forced Air, Heat Pump, Electric
Cooling
- Forced Air, Heat Pump
Appliances
- Included: Dishwasher, Disposal, Microwave, Stove(s)/Range(s), Dishwasher(s), Garbage Disposal, Microwave(s)
Features
- Basement: None
- Number of fireplaces: 1
- Fireplace features: See Remarks, Main Level: 1, Fireplace
Interior area
- Total structure area: 3,336
- Total interior livable area: 3,336 sqft
Property
Parking
- Total spaces: 3
- Parking features: Attached Garage
- Has attached garage: Yes
- Covered spaces: 3
Features
- Levels: Two
- Stories: 2
- Entry location: Main
- Patio & porch: Fireplace
Lot
- Size: 1.88 Acres
Details
- Parcel number: 1423089195
- Special conditions: Standard
Construction
Type & style
- Home type: SingleFamily
- Architectural style: 2 Story
- Property subtype: Single Family Residence
Materials
- Cement/Concrete, Wood Products
- Foundation: Poured Concrete
- Roof: Composition
Condition
- New construction: Yes
- Year built: 2026
- Major remodel year: 2026
Details
- Builder name: John Day Homes, Inc
Utilities & green energy
- Electric: Company: Tanner Electric
- Sewer: Septic Tank
- Water: Public, Company: Salall Water Assn
Community & HOA
Community
- Subdivision: Mt Si
Location
- Region: North Bend
Financial & listing details
- Price per square foot: $568/sqft
- Tax assessed value: $425,000
- Annual tax amount: $4,430
- Date on market: 1/23/2026
- Listing terms: Conventional,FHA
- Inclusions: Dishwasher(s), Garbage Disposal, Microwave(s), Stove(s)/Range(s)
Estimated market value
$1,875,300
$1.78M - $1.97M
$5,704/mo
Price history
| Date | Event | Price |
|---|---|---|
| 2/5/2026 | Pending sale | $1,895,880$568/sqft |
Source:  NWMLS as distributed by MLS GRID #2471476 Report a problem NWMLS as distributed by MLS GRID #2471476 Report a problem | ||
| 1/23/2026 | Listed for sale | $1,895,880$568/sqft |
Source: NWMLS as distributed by MLS GRID #2471476 Report a problem | ||
Public tax history
| Year | Property taxes | Tax assessment |
|---|---|---|
| 2025 | $4,739 +7% | $425,000 |
| 2024 | $4,430 | $425,000 |
Find assessor info on the county website
Monthly payment
Est. payment
Payment breakdown
Explore the cost of this home by adjusting the details. Changes won't be saved.Climate risks
Neighborhood: 98045
Nearby schools
Schools provided by the listing agent
- Elementary: North Bend Elem
- Middle: Twin Falls Mid
- High: Mount Si High
Source: NWMLS as distributed by MLS GRID. This data may not be complete. We recommend contacting the local school district to confirm school assignments for this home.
Similar homes
- $1,698,0004 bd5 ba4k sqft13617 436th Avenue SE, North Bend, WA 98045Active
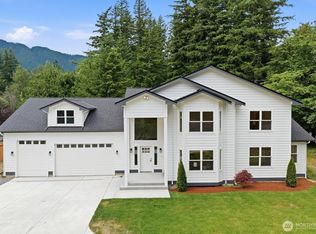 MLS ID #2589830, Scott Sorenson. NWMLS as distributed by MLS GRID
 - $1,849,8805 bd3 ba3.6k sqftMassey Short Plat, North Bend, WA 98045Active
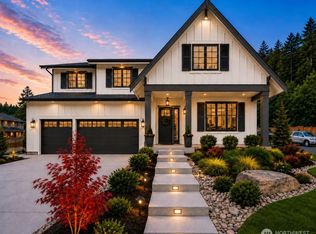 MLS ID #2555963, Kim McGinnis. NWMLS as distributed by MLS GRID
 - $1,200,0004 bd3 ba3.4k sqftTannerwood, North Bend, WA 98045Active
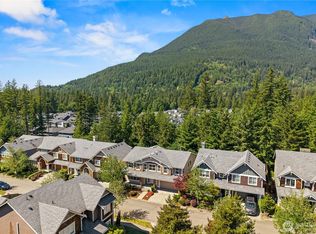 MLS ID #2572663, Bradley Hanson. NWMLS as distributed by MLS GRID
 - $1,149,0003 bd3 ba1.9k sqftRiver Glen Estates, North Bend, WA 98045Active
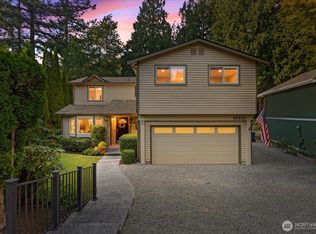 MLS ID #2575022, Brittany L. Cates. NWMLS as distributed by MLS GRID
