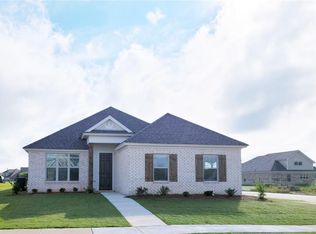
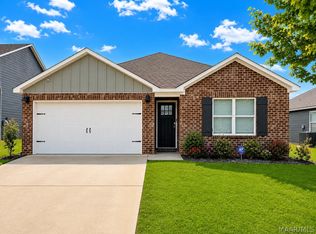
Come home to comfort, character, and convenience at 4485 Bell Chase Drive! Tucked off Bell Road in a peaceful residential setting, this inviting home offers a relaxed atmosphere with convenient access to Montgomery's shopping, dining, entertainment, and nearby schools. With three bedrooms, 2.5 bathrooms, and versatile additional spaces, the layout offers flexibility to suit a variety of lifestyles.
New wood flooring throughout adds warmth and a fresh, cohesive look. A soaring vaulted ceiling and built-in shelving give the living room an airy, welcoming feel perfect for unwinding or spending time together. A separate flex room with built-ins provides space for a home office, study, or hobby room, while a dedicated gym area can serve as a fitness, recreation, or multipurpose space.
A two-car garage with a separate storage room adds practical convenience, and the long driveway provides generous parking. A new roof, new HVAC system, and new water heater further enhance the home's appeal. A refrigerator, washer, dryer, and microwave are provided. Pets are allowed with a nonrefundable pet fee. Serious inquiries only schedule your private showing today!
House for rent
Singlefamily
Available now
Air conditioner, central air, electric
Dryer hookup laundry
Attached garage parking
Central, natural gas
What's special
New roofBuilt-in shelvingSoaring vaulted ceilingWood flooring throughoutDedicated gym area
- 18 days |
- -- |
- -- |
Zillow last checked:
Listing updated:
Travel times

Let’s turn your rent into credit progress
Build credit history with every on-time payment and get credit for the payment you’re already making.
Facts & features
Interior
Bedrooms & bathrooms
- Bedrooms: 3
- Bathrooms: 3
- Full bathrooms: 2
- 1/2 bathrooms: 1
Heating
- Central, Natural Gas
Cooling
- Air Conditioner, Central Air, Electric
Appliances
- Included: Dishwasher, Double Oven, Electric Range, Garbage Disposal, Gas Water Heater, Refrigerator
- Laundry: Dryer Hookup, Hookups, Washer Hookup
Features
- Bar, Breakfast Bar, Ceiling Fan(s), Double Vanity, Garden Tub/Roman Tub, High Ceilings, Linen Closet, Programmable Thermostat, Pull Down Attic Stairs, Separate Shower, Tray Ceiling(s), Vaulted Ceiling(s), Walk-In Closet(s)
- Flooring: Plank, Tile, Vinyl, Wood
- Has fireplace: Yes
Interior area
- Total interior livable area: 2,639 sqft
Property
Parking
- Parking features: Attached, Driveway, Garage
- Has attached garage: Yes
- Details: Contact manager
Features
- Stories: 1
- Patio & porch: Patio
- Exterior features: Fence, Garden, Programmable Thermostat, Pull Down Attic Stairs, Separate Shower
- Pool features: Contact manager
Lot
- Features: City Lot, Corner Lot, Garden
Details
- Additional structures: Garage(s)
- Parcel number: 0909313000002.003
Construction
Type & style
- Home type: SingleFamily
- Architectural style: One Story
- Property subtype: SingleFamily
Materials
- Roof: Ridge Vents
Condition
- Year built: 1987
Community & HOA
Location
- Region: Montgomery
Financial & listing details
- Lease term: Contact For Details

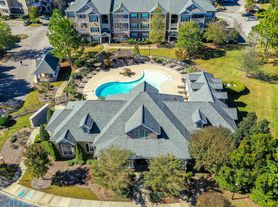
Nearby apartments for rent


Price history
| Date | Event | Price |
|---|---|---|
| 10/10/2026 | Price change | $2,350-6%$1/sqft |
Source: MAAR #590958 Report a problem | ||
| 10/2/2026 | Listed for rent | $2,500$1/sqft |
Source: MAAR #590958 Report a problem | ||
| 4/15/2021 | Sold | $235,000+4.4%$89/sqft |
Source: Agent Provided Report a problem | ||
| 2/18/2021 | Contingent | $225,000$85/sqft |
Source:  MAAR #488640 Report a problem MAAR #488640 Report a problem | ||
| 2/16/2021 | Listed for sale | $225,000$85/sqft |
Source: MAAR #488640 Report a problem | ||