Skip main navigation
Closed
  • $305,000

    4485 County Road 41, Auburn, IN 46706

    3beds
    1,420sqft
    Single Family Residence
    Built in 1996
    1.89 Acres Lot
    $314,400 Zestimate®
    $--/sqft
    $1,597 Estimated rent

    Home value

    $314,400

    Estimated sales range

    Not available

    $1,597/mo

    Zestimate® history
    Loading
    Loading...

    Owner options

    List your home for rent

    $1,597/mo

    Rent Zestimate®

    Find your next renter with Zillow Rental Manager. Plus, with online applications, you can quickly screen prospective tenants – for free.

    Learn more

    $1,597/mo

    Rent Zestimate®

    Refinance and save

    $1,829/mo

    Est. payment

    Refinancing to a lower rate could help reduce your monthly payments and save thousands over the life of the loan.

    See today's rates

    $1,829/mo

    Est. payment

    Explore your selling options

    Work with a Zillow partner agent

    Leverage their expertise and Zillow's premium Showcase listings to get your home seen by more buyers.

    Get started

    List with your own agent

    Get your home in front of millions of buyers by listing it on Zillow.

    Learn how to do it

    Sell it yourself

    Take full control of how buyers see your home on Zillow by listing For Sale by Owner (FSBO).

    List your home

    What's special

    Newer storage shedSoaring a-frame ceilingsRaised garden beds
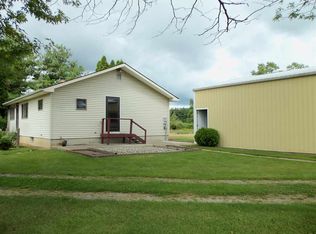
    Set on nearly two peaceful acres with very little road traffic, this beautifully maintained 3-bedroom, 2-bath home offers privacy, space, and a true connection to nature. The open-concept kitchen, dining, and living areas feature soaring A-frame ceilings and expansive windows that flood the home with natural light while providing picturesque views in nearly every direction. Enjoy sunrise views from the kitchen and sunsets from the living room, creating a rare near-360-degree experience of the surrounding landscape. The spacious primary suite offers a large bedroom, full bath, and generous walk-in closet, while all three bedrooms feature ample closet space and excellent storage throughout the home. Recent updates include fresh paint and new flooring, making this home move-in ready. Outside, the oversized yard offers endless possibilities for entertaining, recreation, or relaxation, with space large enough for gatherings and games. The property is accented by mature apple and willow trees, a hickory nut tree along the edge of the property, raised garden beds, a newer storage shed, and frequent wildlife sightings that enhance the peaceful setting. A two-car garage with a built-in workbench provides additional functionality, storage, and workspace. This is a rare opportunity to enjoy privacy, views, and usable land while still having the comfort of a well-cared-for home.

    Zillow last checked:

    Listing updated:

    Listed by:

    Andrew Kershner 260-602-0757,

    Mike Thomas Assoc., Inc

    Bought with:

    Courtney Ousley, RB14047797

    Mike Thomas Assoc., Inc

    Source: IRMLS,MLS#: 202549424MLS Logo

    Facts & features

    Interior

    Bedrooms & bathrooms
    • Bedrooms: 3
    • Bathrooms: 2
    • Full bathrooms: 2
    • Main level bedrooms: 3
    Bedroom 1
    • Level: Main
    Bedroom 2
    • Level: Main
    Kitchen
    • Level: Main
    • Area: 110
    • Dimensions: 11 x 10
    Living room
    • Level: Main
    • Area: 247
    • Dimensions: 19 x 13
    Heating
    • Natural Gas, Forced Air
    Cooling
    • Central Air
    Appliances
    • Included: Disposal, Dishwasher, Refrigerator, Washer, Dryer-Gas, Gas Range, Water Softener Owned
    Features
    • 1st Bdrm En Suite, Ceiling Fan(s), Vaulted Ceiling(s)
    • Windows: Skylight(s)
    • Has basement: No
    • Has fireplace: No
    Interior area
    • Total structure area: 1,420
    • Total interior livable area: 1,420 sqft
    • Finished area above ground: 1,420
    • Finished area below ground: 0

    Property

    Parking
    • Total spaces: 2
    • Parking features: Attached, Garage Door Opener
    • Attached garage spaces: 2
    Features
    • Levels: One
    • Stories: 1
    Lot
    • Size: 1.89 Acres
    • Dimensions: 280.03 x 157.02
    • Features: Level
    Details
    • Parcel number: 170626400012.000024

    Construction

    Type & style
    • Home type: SingleFamily
    • Property subtype: Single Family Residence
    Materials
    • Vinyl Siding, Wood Siding
    • Foundation: Slab
    Condition
    • New construction: No
    • Year built: 1996

    Utilities & green energy

    • Sewer: Septic Tank
    • Water: Well

    Community & HOA

    Community
    • Subdivision: None
    Location
    • Region: Auburn

    Financial & listing details

    • Tax assessed value: $211,200
    • Annual tax amount: $1,102
    • Date on market: 12/20/2025

    Price history

    DateEventPrice
    1/28/2026Sold$305,000-4.1%
    Source: IRMLS #202549424 Report a problem
    12/31/2025Pending sale$318,000
    Source: IRMLS #202549424 Report a problem
    12/20/2025Price change$318,000+24.7%
    Source: IRMLS #202549424 Report a problem
    4/7/2022Pending sale$255,000
    Source: IRMLS #202211388 Report a problem
    4/4/2022Listed for sale$255,000
    Source: IRMLS #202211388 Report a problem

    Public tax history

    YearProperty taxesTax assessment
    2025$1,071 +18%$211,200 +9.9%
    2024$907 -10.8%$192,100 +10%
    2023$1,017 -0.3%$174,700 +3.2%
    2022$1,020 +78.1%$169,300 +3.9%
    2021$573 +2%$162,900 +8.9%
    2020$561 -3.5%$149,600
    2019$582 -39.9%$149,600 +16.3%
    2018$968 +34.5%$128,600 +7%
    2017$720 +12.5%$120,200 +3.8%
    2016$640 -21.2%$115,800 +0.3%
    2014$812 +8.9%$115,400 -1.9%
    2013$745 -0.4%$117,600 +2.8%
    2012$748 -10.5%$114,400 -6.9%
    2011$836 +10.7%$122,900 -0.8%
    2010$755 +39.5%$123,900 +3.7%
    2009$541 +9%$119,500 +3.7%
    2007$496 -38.6%$115,200 -1%
    2006$808 $116,400 +13.2%
    2005-- $102,800
    Find assessor info on the county website

    Neighborhood: 46706

    Nearby schools

    GreatSchools rating
    Schools provided by the listing agent
    • Elementary: J.R. Watson
    • Middle: Dekalb
    • High: Dekalb
    • District: Dekalb Central United

    Source: IRMLS. This data may not be complete. We recommend contacting the local school district to confirm school assignments for this home.

    Get pre-qualified for a loan
    At Zillow Home Loans, we can pre-qualify you in as little as 5 minutes with no impact to your credit score.

    An equal housing lender. NMLS #10287.

    Sell for more on Zillow
    Get a Zillow Showcase℠ listing at no additional cost and you could sell for .
    $314,400
    2% more
    +$6,288
    With Zillow Showcase(estimated)
    $320,688