Skip main navigation
Closed
  • $266,900

    4583 County Road 41, Auburn, IN 46706

    3beds
    1,491sqft
    Single Family Residence
    Built in 1958
    2.3 Acres Lot
    $304,100 Zestimate®
    $--/sqft
    $1,501 Estimated rent

    Home value

    $304,100

    $277,000 - $325,000

    $1,501/mo

    Zestimate® history
    Loading
    Loading...

    Owner options

    List your home for rent

    $1,501/mo

    Rent Zestimate®

    Find your next renter with Zillow Rental Manager. Plus, with online applications, you can quickly screen prospective tenants – for free.

    Learn more

    $1,501/mo

    Rent Zestimate®

    Refinance and save

    $1,592/mo

    Est. payment

    Refinancing to a lower rate could help reduce your monthly payments and save thousands over the life of the loan.

    See today's rates

    $1,592/mo

    Est. payment

    Explore your selling options

    Work with a Zillow partner agent

    Leverage their expertise and Zillow's premium Showcase listings to get your home seen by more buyers.

    Get started

    List with your own agent

    Get your home in front of millions of buyers by listing it on Zillow.

    Learn how to do it

    Sell it yourself

    Take full control of how buyers see your home on Zillow by listing For Sale by Owner (FSBO).

    List your home

    What's special

    Separate utility roomNew carpeting lrLarge outbuildingPeaceful country viewsLots of storageWalk-in pantryLarge windows
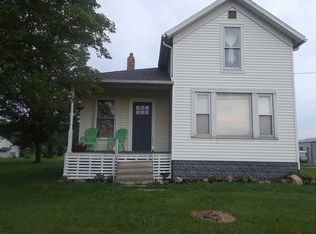
    *** Beautiful 2.3 acre setting! Great ranch style home with attached 2 car garage, a detached 2 car garage, & large outbuilding: lots of storage! Driveway is paved and has gravel extension to extra buildings. 3 bedrooms (1 currently used as an office; door available), 2 full bathrooms, dining room open to 3 seasons room and kitchen with lots of cabinetry. 3 seasons room is great for relaxing with entry to & from the wonderful backyard for kids, pets, relaxing and entertaining! A separate utility room is convenient for bedrooms. Walk-in pantry provides the kind of storage we all want! Lots of storage throughout. A 2-sided brick fireplace (not currently hooked up) provides lots of charm and is shared by the dining room on 1 side and living room on other side. Large windows provide peaceful country views! Two more bedrooms complete this home with almost 1500 finished square feet. Seller will have septic inspection (at their expense) completed Thurs., 7/20/23. Includes: Refrigerator, Range, Dishwasher, Microwave, Washer, Dryer, Propane Tank-Owned, Water Softener-owned, woodburner in garage. New carpeting LR & hallway. Property being sold 'as is"; inspections welcome. Great price, location, and condition! Don't miss this one! Outstanding property!

    Zillow last checked:

    Listing updated:

    Listed by:

    Treva Finn Cell:260-570-5879,

    North Eastern Group Realty

    Bought with:

    Kelly York, RB14051559

    North Eastern Group Realty

    Source: IRMLS,MLS#: 202324803MLS Logo

    Facts & features

    Interior

    Bedrooms & bathrooms
    • Bedrooms: 3
    • Bathrooms: 2
    • Full bathrooms: 2
    • Main level bedrooms: 3
    Bedroom 1
    • Level: Main
    Bedroom 2
    • Level: Main
    Dining room
    • Level: Main
    • Area: 130
    • Dimensions: 13 x 10
    Kitchen
    • Level: Main
    • Area: 80
    • Dimensions: 10 x 8
    Living room
    • Level: Main
    • Area: 294
    • Dimensions: 21 x 14
    Heating
    • Propane, Forced Air, Heat Pump, Propane Tank Owned
    Cooling
    • Central Air
    Appliances
    • Included: Range/Oven Hook Up Elec, Dishwasher, Microwave, Refrigerator, Washer, Dryer-Electric, Electric Oven, Electric Range, Electric Water Heater, Water Softener Owned
    • Laundry: Electric Dryer Hookup
    Features
    • Ceiling Fan(s), Laminate Counters, Split Br Floor Plan, Double Vanity, Stand Up Shower, Tub/Shower Combination
    • Flooring: Hardwood, Carpet
    • Doors: Storm Door(s)
    • Windows: Window Treatments, Blinds
    • Basement: Crawl Space
    • Attic: Pull Down Stairs,Storage
    • Number of fireplaces: 1
    • Fireplace features: Dining Room, Living Room
    Interior area
    • Total structure area: 1,491
    • Total interior livable area: 1,491 sqft
    • Finished area above ground: 1,491
    • Finished area below ground: 0

    Property

    Parking
    • Total spaces: 2
    • Parking features: Attached, Garage Door Opener, Concrete
    • Attached garage spaces: 2
    • Has uncovered spaces: Yes
    Features
    • Levels: One
    • Stories: 1
    • Patio & porch: Enclosed
    • Exterior features: Play/Swing Set
    Lot
    • Size: 2.30 Acres
    • Dimensions: 400x260
    • Features: Level, Few Trees, 0-2.9999, Rural, Landscaped
    Details
    • Additional structures: Shed(s), Second Garage
    • Additional parcels included: 1706-35-200-002.000-024
    • Parcel number: 170635200003.000024

    Construction

    Type & style
    • Home type: SingleFamily
    • Architectural style: Ranch
    • Property subtype: Single Family Residence
    Materials
    • Aluminum Siding, Brick
    • Roof: Asphalt
    Condition
    • New construction: No
    • Year built: 1958

    Utilities & green energy

    • Sewer: Septic Tank
    • Water: Well

    Community & neighborhood

    Location
    • Region: Auburn
    • Subdivision: None

    Other

    Other facts
    • Listing terms: Cash,Conventional,FHA

    Price history

    DateEventPrice
    8/11/2023Sold$266,900+0.8%
    Source: IRMLS #202324803 Report a problem
    7/19/2023Pending sale$264,900
    Source: IRMLS #202324803 Report a problem
    7/16/2023Listed for sale$264,900+148.7%
    Source: IRMLS #202324803 Report a problem
    4/15/2002Sold$106,500$71/sqft
    Source: Public Record Report a problem

    Public tax history

    YearProperty taxesTax assessment
    2025$1,339 +51.3%$252,200 +10.5%
    2024$885 -16.9%$228,200 +33%
    2023$1,065 -6.8%$171,600 +2.9%
    2022$1,143 +13.4%$166,700 +2.4%
    2021$1,008 -2.5%$162,800 +8.7%
    2020$1,034 +8.5%$149,800 -0.3%
    2019$953 +8.4%$150,300 +13.4%
    2018$879 +5.2%$132,500 +6.4%
    2017$836 +8.1%$124,500 +5.8%
    2016$773 -17.9%$117,700 +0.3%
    2014$942 +12.8%$117,400 -0.8%
    2013$835 -0.5%$118,400 +3.4%
    2012$839 -15.6%$114,500 -12.8%
    2011$994 +10.1%$131,300
    2010$903 +38%$131,300 +3.7%
    2009$654 +4.5%$126,600 +3.9%
    2007$626 -30%$121,800 -1.2%
    2006$895 $123,300 +13.2%
    2005-- $108,900

    Find assessor info on the county website

    Neighborhood: 46706

    Nearby schools

    GreatSchools rating
    Schools provided by the listing agent
    • Elementary: J.R. Watson
    • Middle: Dekalb
    • High: Dekalb
    • District: Dekalb Central United

    Source: IRMLS. This data may not be complete. We recommend contacting the local school district to confirm school assignments for this home.

    Get pre-qualified for a loan
    At Zillow Home Loans, we can pre-qualify you in as little as 5 minutes with no impact to your credit score.

    An equal housing lender. NMLS #10287.

    Sell for more on Zillow
    Get a Zillow Showcase℠ listing at no additional cost and you could sell for .
    $304,100
    2% more
    +$6,082
    With Zillow Showcase(estimated)
    $310,182