Set in Founders Village, this is the home you've been waiting for! This charming home is fully renovated and has so much to offer. The heart of this property is the main level. The fully renovated kitchen with soft-close cabinets and stainless steel appliances, seamlessly flows into the living and dining rooms. The living and dining rooms boast vaulted ceilings and are separated by a double-sided fireplace. In the backyard, there's a gorgeous wood patio, new sod, and landscaping. Upstairs you'll find the primary suite, two bedrooms, and a shared bathroom. The primary suite features a large walk-in closet, and fully renovated bathroom. In the basement, you'll find a large room with a walk-in closet, offering the flexibility to be a 4th bedroom or a secondary living space. The basement also offers a private space for laundry and has a full bathroom. Rounding out the property is the upgraded flooring and finishes, the large 2 car garage, and private lot that backs to open space. This property isn't just a turnkey place to live, it's a place to call home. Book a showing or take a walk through the virtual tour, and start planning your next chapter here in Founders Village.
Sold for $570,000
$570,000
4485 E Andover Ave, Castle Rock, CO 80104
3beds
2,065sqft
Single Family Residence
Built in 1995
5,140 Square Feet Lot
$564,500 Zestimate®
$276/sqft
$2,823 Estimated rent
Home value
$564,500
$536,000 - $593,000
$2,823/mo
Zestimate® history
Owner options
List your home for rent
$2,823/mo
Rent Zestimate®
Find your next renter with Zillow Rental Manager. Plus, with online applications, you can quickly screen prospective tenants – for free.
$2,823/mo
Rent Zestimate®
Refinance and save
$3,372/mo
Est. payment
Refinancing to a lower rate could help reduce your monthly payments and save thousands over the life of the loan.
$3,372/mo
Est. payment
Explore your selling options
Work with a Zillow partner agent
Leverage their expertise and Zillow's premium Showcase listings to get your home seen by more buyers.
Get startedList with your own agent
Get your home in front of millions of buyers by listing it on Zillow.
Learn how to do itSell it yourself
Take full control of how buyers see your home on Zillow by listing For Sale by Owner (FSBO).
List your homeWhat's special
Double-sided fireplaceNew sodPrimary suiteVaulted ceilingsStainless steel appliancesSoft-close cabinetsUpgraded flooring
Zillow last checked:
Listing updated:
Listed by:
Jordan Cassalia MRP SFR 402-990-7189,
Real Broker, LLC DBA Real
Bought with:
Julia Saenz
J Properties
Source: elevateMLS,MLS#: 7158506
Facts & features
Interior
Bedrooms & bathrooms
- Bedrooms: 3
- Bathrooms: 4
- Full bathrooms: 3
- 1/2 bathrooms: 1
Primary bedroom
- Level: Upper
Heating
- Forced Air
Cooling
- Ceiling Fan(s), Central Air
Appliances
- Included: Dishwasher, Dryer, Microwave, Range, Refrigerator, Washer
Features
- Basement: Full,Finished
Interior area
- Total structure area: 2,065
- Total interior livable area: 2,065 sqft
- Finished area above ground: 1,489
- Finished area below ground: 576
Property
Parking
- Total spaces: 2
- Parking features: Attached
- Attached garage spaces: 2
Features
- Levels: Two
- Stories: 2
Lot
- Size: 5,140 Square Feet
- Features: Backs to Open Space
Details
- Parcel number: 250707401032
Construction
Type & style
- Home type: SingleFamily
- Property subtype: Single Family Residence
Materials
- Fiber Cement, Framed on Lot
- Roof: Composite Shingle
Condition
- Existing Home
- New construction: No
- Year built: 1995
Utilities & green energy
- Water: Municipal
- Utilities for property: Electricity Connected, Natural Gas Connected
Community & HOA
HOA
- Has HOA: Yes
- HOA fee: $50 quarterly
Location
- Region: Castle Rock
Financial & listing details
- Price per square foot: $276/sqft
- Tax assessed value: $563,912
- Annual tax amount: $5,857
- Date on market: 3/7/2025
- Listing terms: Cash,Conventional,FHA,VA Loan
- Electric utility on property: Yes
Price history
| Date | Event | Price |
|---|---|---|
| 6/18/2025 | Sold | $570,000+0.9%$276/sqft |
Source:  elevateMLS #7158506 Report a problem elevateMLS #7158506 Report a problem | ||
| 5/23/2025 | Pending sale | $565,000$274/sqft |
Source:  REcolorado as distributed by MLS GRID #8076950 Report a problem REcolorado as distributed by MLS GRID #8076950 Report a problem | ||
| 5/23/2025 | Contingent | $565,000$274/sqft |
Source: elevateMLS #7158506 Report a problem | ||
| 5/2/2025 | Price change | $565,000-0.9%$274/sqft |
Source: REcolorado as distributed by MLS GRID #8076950 Report a problem | ||
| 4/4/2025 | Price change | $570,000-1.7%$276/sqft |
Source: elevateMLS #7158506 Report a problem | ||
| 3/21/2025 | Price change | $580,000-1.7%$281/sqft |
Source: elevateMLS #7158506 Report a problem | ||
| 3/7/2025 | Listed for sale | $590,000+1.7%$286/sqft |
Source: elevateMLS #7158506 Report a problem | ||
| 3/7/2024 | Sold | $580,000$281/sqft |
Source: Public Record Report a problem | ||
| 2/15/2024 | Contingent | $580,000$281/sqft |
Source:  HomeSmart #8143224 Report a problem HomeSmart #8143224 Report a problem | ||
| 2/15/2024 | Pending sale | $580,000$281/sqft |
Source: REcolorado as distributed by MLS GRID #8143224 Report a problem | ||
| 2/7/2024 | Listed for sale | $580,000+28%$281/sqft |
Source: REcolorado as distributed by MLS GRID #8143224 Report a problem | ||
| 1/4/2024 | Sold | $453,100+25.2%$219/sqft |
Source: Public Record Report a problem | ||
| 2/18/2020 | Sold | $362,000-0.8%$175/sqft |
Source: Public Record Report a problem | ||
| 12/29/2019 | Pending sale | $364,900$177/sqft |
Source: RE/MAX Professionals #5507291 Report a problem | ||
| 12/26/2019 | Listed for sale | $364,900$177/sqft |
Source: RE/MAX Professionals #5507291 Report a problem | ||
Public tax history
| Year | Property taxes | Tax assessment |
|---|---|---|
| 2025 | $5,823 -0.6% | $35,250 -9.9% |
| 2024 | $5,858 +43.3% | $39,140 -1% |
| 2023 | $4,087 -1.8% | $39,530 +53.2% |
| 2022 | $4,162 | $25,810 -2.8% |
| 2021 | -- | $26,550 +9.5% |
| 2020 | $3,799 +16.3% | $24,250 |
| 2019 | $3,268 | $24,250 +17.2% |
| 2018 | $3,268 +3.9% | $20,690 |
| 2017 | $3,146 +19.8% | $20,690 +14.8% |
| 2016 | $2,625 -1.3% | $18,030 |
| 2015 | $2,659 +23.5% | $18,030 +28.6% |
| 2014 | $2,154 | $14,020 |
| 2013 | -- | $14,020 -5.1% |
| 2012 | -- | $14,780 |
| 2011 | -- | $14,780 -13.4% |
| 2010 | -- | $17,070 +2.5% |
| 2009 | $1,268 | $16,650 |
| 2008 | -- | $16,650 +7.2% |
| 2007 | -- | $15,530 |
| 2006 | $2,362 +13.4% | $15,530 +6.6% |
| 2004 | $2,082 -25.1% | $14,570 +3.2% |
| 2003 | $2,780 | $14,120 |
| 2002 | -- | $14,120 +8.7% |
| 2001 | $1,701 -5.8% | $12,990 |
| 2000 | $1,806 | $12,990 |
Find assessor info on the county website
Neighborhood: 80104
Nearby homes
- $512,3004 bd3 ba1.8k sqft4501 Andover Ave, Castle Rock, CO 80104Off Market
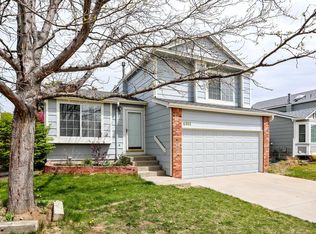
- $542,5004 bd3 ba2.3k sqft4461 E Andover Ave, Castle Rock, CO 80104Off Market
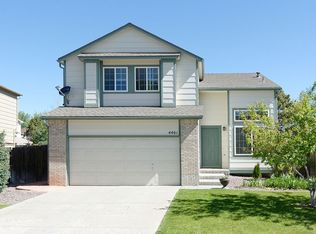
- $495,1003 bd2 ba1.4k sqft4447 Andover Ave, Castle Rock, CO 80104Off Market
- $550,0004 bd4 ba1.8k sqft4527 E Andover Ave, Castle Rock, CO 80104Pending

- $511,5003 bd2 ba1.8k sqft4527 Andover Ave, Castle Rock, CO 80104Off Market
- $505,8004 bd3 ba1.6k sqft4482 Andover Ave, Castle Rock, CO 80104Off Market
- $484,7003 bd2 ba1.4k sqft4502 Andover Ave, Castle Rock, CO 80104Off Market
- $515,0003 bd3 ba2.1k sqft4422 E Andover Ave, Castle Rock, CO 80104Sold
Nearby schools
GreatSchools rating
- 6/10Rock Ridge Elementary SchoolGrades: PK-6Distance: 0.3 mi
- 5/10Mesa Middle SchoolGrades: 6-8Distance: 1.1 mi
- 7/10Douglas County High SchoolGrades: 9-12Distance: 2.6 mi
Schools provided by the listing agent
- District: Douglas RE1
Source: elevateMLS. This data may not be complete. We recommend contacting the local school district to confirm school assignments for this home.
Get a cash offer in 3 minutes
Find out how much your home could sell for in as little as 3 minutes with a no-obligation cash offer.
Estimated market value
$564,500
Get a cash offer in 3 minutes
Find out how much your home could sell for in as little as 3 minutes with a no-obligation cash offer.
Estimated market value
$564,500
- Colorado
- Douglas County
- Castle Rock
- 80104
- 4485 E Andover Ave
Nearby cities
Nearby neighborhoods
Nearby zip codes
Other Castle Rock Topics
