Live next to the park, save on energy, and enjoy a home that’s already been updated. This Castle Rock property checks all the right boxes. Located in a desirable community, this well-maintained home offers a great balance of thoughtful updates and everyday functionality. Inside, you’ll find updated flooring and a refreshed kitchen featuring modern countertops and a stylish backsplash, creating a clean and inviting space. The open-concept layout provides a natural flow between living areas while still offering enough separation for comfortable day-to-day living, whether you’re working from home or hosting guests. A standout feature is the fully paid-off solar system, which will transfer to the new owner at closing, offering immediate energy savings and added value. Situated adjacent to the neighborhood park and school, with easy access to the community’s walking trails, this home makes it easy to enjoy the outdoors and stay connected to what matters most. All of this, plus low HOA fees, makes it a strong opportunity in today’s market.
Sold for $550,000
$550,000
4527 E Andover Avenue, Castle Rock, CO 80104
4beds
1,833sqft
Single Family Residence
Built in 1995
5,227 Square Feet Lot
$546,200 Zestimate®
$300/sqft
$2,840 Estimated rent
Home value
$546,200
$519,000 - $574,000
$2,840/mo
Zestimate® history
Owner options
List your home for rent
$2,840/mo
Rent Zestimate®
Find your next renter with Zillow Rental Manager. Plus, with online applications, you can quickly screen prospective tenants – for free.
$2,840/mo
Rent Zestimate®
Refinance and save
$3,521/mo
Est. payment
Refinancing to a lower rate could help reduce your monthly payments and save thousands over the life of the loan.
$3,521/mo
Est. payment
Explore your selling options
Work with a Zillow partner agent
Leverage their expertise and Zillow's premium Showcase listings to get your home seen by more buyers.
Get startedList with your own agent
Get your home in front of millions of buyers by listing it on Zillow.
Learn how to do itSell it yourself
Take full control of how buyers see your home on Zillow by listing For Sale by Owner (FSBO).
List your homeWhat's special
Modern countertopsStylish backsplashRefreshed kitchenOpen-concept layoutUpdated flooring
Zillow last checked:
Listing updated:
Listed by:
Molly Malarsie 970-749-7945 mmalarsie@kw.com,
Keller Williams Real Estate LLC
Bought with:
Matt Portolano, 100080471
TitanOne Realty
Source: REcolorado as distributed by MLS GRID,MLS#: 6370842
Facts & features
Interior
Bedrooms & bathrooms
- Bedrooms: 4
- Bathrooms: 4
- 3/4 bathrooms: 3
- 1/4 bathrooms: 1
- Main level bathrooms: 1
Bedroom
- Features: Primary Suite
- Level: Upper
Bedroom
- Level: Upper
Bedroom
- Level: Upper
Bedroom
- Level: Basement
Bathroom
- Level: Main
Bathroom
- Features: En Suite Bathroom, Primary Suite
- Level: Upper
Bathroom
- Level: Upper
Bathroom
- Level: Basement
Bonus room
- Level: Basement
Family room
- Level: Main
Kitchen
- Level: Main
Laundry
- Level: Basement
Living room
- Level: Main
Utility room
- Level: Basement
Heating
- Forced Air
Cooling
- Central Air
Appliances
- Included: Disposal, Dryer, Gas Water Heater, Microwave, Range, Refrigerator, Washer
- Laundry: In Unit
Features
- Ceiling Fan(s), Eat-in Kitchen, Pantry, Quartz Counters, Smart Thermostat, Walk-In Closet(s)
- Flooring: Carpet, Laminate
- Windows: Double Pane Windows
- Basement: Bath/Stubbed,Finished
- Number of fireplaces: 1
- Fireplace features: Living Room
Interior area
- Total structure area: 1,833
- Total interior livable area: 1,833 sqft
- Finished area above ground: 1,413
- Finished area below ground: 420
Property
Parking
- Total spaces: 4
- Parking features: Concrete, Insulated Garage
- Attached garage spaces: 2
- Details: Off Street Spaces: 2
Features
- Levels: Two
- Stories: 2
- Patio & porch: Patio
- Exterior features: Lighting, Private Yard, Rain Gutters
- Fencing: Partial
Lot
- Size: 5,227 Square Feet
- Features: Greenbelt, Landscaped, Master Planned
Details
- Parcel number: R0376169
- Zoning: Residential
- Special conditions: Standard
Construction
Type & style
- Home type: SingleFamily
- Architectural style: Traditional
- Property subtype: Single Family Residence
Materials
- Brick, Wood Siding
- Foundation: Slab
Condition
- Year built: 1995
Utilities & green energy
- Water: Public
- Utilities for property: Electricity Connected, Natural Gas Connected
Community & HOA
Community
- Subdivision: Founders Village
HOA
- Has HOA: Yes
- Amenities included: Clubhouse, Park, Pool, Trail(s)
- Services included: Maintenance Grounds, Recycling, Trash
- HOA fee: $220 annually
- HOA name: Founders Village HOA
- HOA phone: 303-224-0004
Location
- Region: Castle Rock
Financial & listing details
- Price per square foot: $300/sqft
- Annual tax amount: $5,646
- Date on market: 4/30/2026
- Listing terms: 1031 Exchange,Cash,Conventional,FHA,VA Loan
- Exclusions: Seller's Personal Property
- Ownership: Individual
- Electric utility on property: Yes
- Road surface type: Paved
Price history
| Date | Event | Price |
|---|---|---|
| 7/27/2026 | Sold | $550,000$300/sqft |
Source:  REcolorado as distributed by MLS GRID #6370842 Report a problem REcolorado as distributed by MLS GRID #6370842 Report a problem | ||
| 6/10/2026 | Pending sale | $550,000$300/sqft |
Source: REcolorado as distributed by MLS GRID #6370842 Report a problem | ||
| 4/30/2026 | Listed for sale | $550,000$300/sqft |
Source: REcolorado as distributed by MLS GRID #6370842 Report a problem | ||
Public tax history
Tax history is unavailable.
Neighborhood: 80104
Nearby homes
- $511,5003 bd2 ba1.8k sqft4527 Andover Ave, Castle Rock, CO 80104Off Market
- $512,3004 bd3 ba1.8k sqft4501 Andover Ave, Castle Rock, CO 80104Off Market
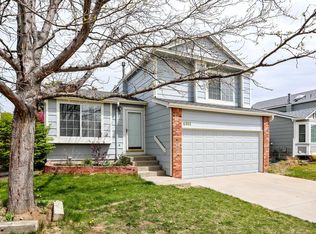
- $535,5003 bd3 ba2.1k sqft4545 Andover Ave, Castle Rock, CO 80104Off Market
- $570,0003 bd4 ba2k sqft4485 E Andover Ave, Castle Rock, CO 80104Sold
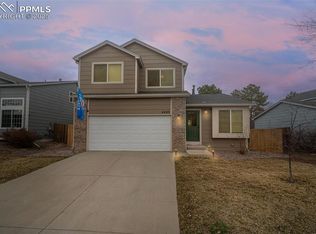
- $467,6003 bd2 ba1.3k sqft4522 Andover Ave, Castle Rock, CO 80104Off Market
- $496,2003 bd3 ba1.6k sqft4542 Andover Ave, Castle Rock, CO 80104Off Market
- $505,9003 bd3 ba1.7k sqft4542 E Andover Ave, Castle Rock, CO 80104Off Market
- $520,0004 bd3 ba1.8k sqft4571 E Andover Ave, Castle Rock, CO 80104Sold
Nearby schools
GreatSchools rating
- 6/10Rock Ridge Elementary SchoolGrades: PK-6Distance: 0.3 mi
- 5/10Mesa Middle SchoolGrades: 6-8Distance: 1.1 mi
- 7/10Douglas County High SchoolGrades: 9-12Distance: 2.6 mi
Schools provided by the listing agent
- Elementary: Flagstone
- Middle: Mesa
- High: Douglas County
- District: Douglas RE-1
Source: REcolorado as distributed by MLS GRID. This data may not be complete. We recommend contacting the local school district to confirm school assignments for this home.
Get a cash offer in 3 minutes
Find out how much your home could sell for in as little as 3 minutes with a no-obligation cash offer.
Estimated market value
$546,200
Get a cash offer in 3 minutes
Find out how much your home could sell for in as little as 3 minutes with a no-obligation cash offer.
Estimated market value
$546,200
- Colorado
- Douglas County
- Castle Rock
- 80104
- 4527 E Andover Avenue
Nearby cities
Nearby neighborhoods
Nearby zip codes
Other Castle Rock Topics
