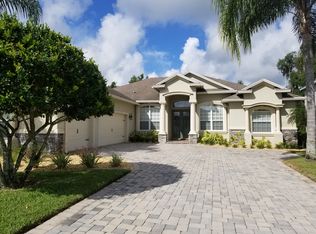
Welcome to your dream home at this stunning 2016-built residence, where sophistication meets functionality in a harmonious blend of style and comfort. Spanning an impressive 3,992 square feet, this meticulously designed home offers five bedrooms, four full bathrooms, plus a versatile bonus room and a well-appointed office, making it the perfect sanctuary for both relaxation and entertainment. Step through the exquisite leaded glass double front doors into a welcoming foyer, illuminated by the natural light streaming through multiple large windows. Glass French doors lead you into a professional home office on one side, and a separate, formal dining space on the other, setting the stage for memorable gatherings. The heart of this home is the expansive great room, seamlessly flowing into a state-of-the-art kitchen and cozy breakfast nook. The kitchen is a chef's delight, boasting brand-new quartz countertops, sleek stainless-steel appliances, a stylish stainless steel hood vent, and a white glass subway tile backsplash. The breakfast bar overlooks a warm family room, featuring a stone-faced wood-burning fireplace, perfect for chilly evenings and cozy rainy days. Rich hardwood flooring and a soft color palette extend throughout the home, complemented by crown molding, upgraded lighting, and smart home features, including a smart thermostat. The master suite is a true retreat, highlighted by double tray ceilings and abundant natural light. It includes a large walk-in closet with built-in shelving and a luxurious ensuite with dual vanities, a makeup vanity area, a soaking tub, a separate shower, linen closet and private water closet. The upstairs area features a large loft, an expansive bonus or media room, the 5th bedroom currently used as a home gym, and a full bathroom, providing an ideal space for in-laws, guests, or teens seeking their own space. Outdoors, the screened-in back porch includes a fully equipped outdoor kitchen with a built-in grill, sink, and beverage fridge, set against a backdrop of granite countertops, ideal for entertaining. The property is completed by a two-car garage, paver driveway, and stone accents, with no rear neighbors for added privacy. Located in a vibrant, gated community, you will enjoy access to a pool, clubhouse, tennis and basketball courts, and a playground. The community's sidewalks encourage leisurely strolls, adding to the charm and appeal of this neighborhood. With easy access to toll roads, I-4, shopping, dining, and airports, this home is as convenient as it is beautiful. This property is not just a house, but a place you'll be proud to call home. Experience all it has to offer by scheduling a viewing today. Your dream home awaits!
Sold for $720,000
$720,000
4485 MICANOPE CRESCENT DRIVE, LAKELAND, FL 33811
5beds
3,992sqft
Single Family Residence
Built in 2016
0.25 Acres Lot
$714,400 Zestimate®
$180/sqft
$3,649 Estimated rent
Home value
$714,400
$679,000 - $750,000
$3,649/mo
Zestimate® history
Owner options
List your home for rent
$3,649/mo
Rent Zestimate®
Find your next renter with Zillow Rental Manager. Plus, with online applications, you can quickly screen prospective tenants – for free.
$3,649/mo
Rent Zestimate®
Refinance and save
$5,074/mo
Est. payment
Refinancing to a lower rate could help reduce your monthly payments and save thousands over the life of the loan.
$5,074/mo
Est. payment
Explore your selling options
Work with a Zillow partner agent
Leverage their expertise and Zillow's premium Showcase listings to get your home seen by more buyers.
Get startedList with your own agent
Get your home in front of millions of buyers by listing it on Zillow.
Learn how to do itSell it yourself
Take full control of how buyers see your home on Zillow by listing For Sale by Owner (FSBO).
List your homeWhat's special
Zillow last checked:
Listing updated:
Listed by:
Angie Reynolds 863-838-1090,
PORCHLIGHT HOMES LLC 863-529-3369
Bought with:
Nancy Niekro, 568354
BHHS FLORIDA PROPERTIES GROUP
Source: Stellar MLS,MLS#: L4945161 Originating MLS: Lakeland
Originating MLS: Lakeland
Facts & features
Interior
Bedrooms & bathrooms
- Bedrooms: 5
- Bathrooms: 4
- Full bathrooms: 4
Rooms
- Room types: Bonus Room, Den/Library/Office, Family Room, Dining Room, Great Room, Media Room, Storage Rooms
Primary bedroom
- Features: Ceiling Fan(s), Other, Walk-In Closet(s)
- Level: First
- Dimensions: 14x18
Bedroom 2
- Features: Ceiling Fan(s), En Suite Bathroom, Shower No Tub, Built-in Closet
- Level: First
- Dimensions: 11x12
Bedroom 3
- Features: Ceiling Fan(s), Built-in Closet
- Level: First
- Dimensions: 11x12
Bedroom 4
- Features: Ceiling Fan(s), Built-in Closet
- Level: First
- Dimensions: 11x12
Bedroom 5
- Features: Built-in Closet
- Level: Second
- Dimensions: 11x12
Primary bathroom
- Features: Dual Sinks, En Suite Bathroom, Garden Bath, Granite Counters, Makeup/Vanity Space, Tub with Separate Shower Stall, Water Closet/Priv Toilet
- Level: First
Bathroom 2
- Features: En Suite Bathroom
- Level: First
Bathroom 3
- Features: Shower No Tub
- Level: First
Bathroom 4
- Features: Shower No Tub
- Level: Second
Dining room
- Level: First
- Dimensions: 12x14
Great room
- Features: Ceiling Fan(s), Other
- Level: First
- Dimensions: 18x19
Kitchen
- Features: Breakfast Bar, Pantry, Stone Counters
- Level: First
- Dimensions: 13x17
Loft
- Level: Second
- Dimensions: 11x19
Media room
- Level: Second
- Dimensions: 13x24
Office
- Level: First
- Dimensions: 12x14
Heating
- Central
Cooling
- Central Air
Appliances
- Included: Dishwasher, Electric Water Heater, Microwave, Range, Refrigerator
- Laundry: Inside, Laundry Room
Features
- Crown Molding, Eating Space In Kitchen, High Ceilings, Kitchen/Family Room Combo, Open Floorplan, Primary Bedroom Main Floor, Split Bedroom, Stone Counters, Tray Ceiling(s), Walk-In Closet(s)
- Flooring: Carpet, Engineered Hardwood, Tile
- Doors: French Doors, Outdoor Grill, Outdoor Kitchen, Outdoor Shower
- Has fireplace: Yes
- Fireplace features: Family Room, Wood Burning
Interior area
- Total structure area: 4,790
- Total interior livable area: 3,992 sqft
Property
Parking
- Total spaces: 2
- Parking features: Garage Faces Side
- Attached garage spaces: 2
- Details: Garage Dimensions: 21x24
Features
- Levels: Two
- Stories: 2
- Patio & porch: Covered, Front Porch, Porch, Rear Porch, Screened
- Exterior features: Irrigation System, Outdoor Grill, Outdoor Kitchen, Outdoor Shower, Rain Gutters, Sidewalk
- Has view: Yes
- View description: Trees/Woods
Lot
- Size: 0.25 Acres
- Residential vegetation: Mature Landscaping, Trees/Landscaped
Details
- Parcel number: 232908139620000800
- Special conditions: None
Construction
Type & style
- Home type: SingleFamily
- Property subtype: Single Family Residence
Materials
- Block, Stone, Stucco
- Foundation: Slab
- Roof: Shingle
Condition
- New construction: No
- Year built: 2016
Utilities & green energy
- Sewer: Public Sewer
- Water: Public
- Utilities for property: BB/HS Internet Available, Cable Available, Electricity Connected, Public, Sewer Connected, Water Connected
Community & HOA
Community
- Features: Fishing, Clubhouse, Community Mailbox, Deed Restrictions, Gated Community - No Guard, Golf Carts OK, Playground, Pool, Sidewalks
- Security: Gated Community, Security System
- Pet fee: $0 monthly
- Subdivision: MORGAN CREEK PRESERVE PH 01
HOA
- Has HOA: Yes
- Amenities included: Basketball Court, Clubhouse, Gated, Playground, Pool, Tennis Court(s)
- Services included: Community Pool, Maintenance Grounds, Manager, Pool Maintenance, Private Road
- HOA fee: $240 monthly
- HOA name: Morgan Creek Preserve Residents’ Association
- HOA phone: 863-646-7909
Location
- Region: Lakeland
Financial & listing details
- Price per square foot: $180/sqft
- Tax assessed value: $560,783
- Annual tax amount: $4,748
- Date on market: 5/31/2024
- Cumulative days on market: 2 days
- Listing terms: Cash,Conventional,VA Loan
- Ownership: Fee Simple
- Total actual rent: 0
- Electric utility on property: Yes
- Road surface type: Asphalt
Price history
| Date | Event | Price |
|---|---|---|
| 6/27/2024 | Sold | $720,000-0.7%$180/sqft |
Source:  Stellar MLS #L4945161 Report a problem Stellar MLS #L4945161 Report a problem | ||
| 6/2/2024 | Pending sale | $725,000$182/sqft |
Source: Stellar MLS #L4945161 Report a problem | ||
| 6/1/2024 | Listed for sale | $725,000+2032.4%$182/sqft |
Source: Stellar MLS #L4945161 Report a problem | ||
| 11/26/2013 | Sold | $34,000-86.9%$9/sqft |
Source: Public Record Report a problem | ||
| 8/24/2013 | Listing removed | $258,900$65/sqft |
Source: Realty World Homes of Distinction #L4643269 Report a problem | ||
| 8/20/2013 | Price change | $258,900+565.6%$65/sqft |
Source: Realty World Homes of Distinction #L4643269 Report a problem | ||
| 5/11/2013 | Price change | $38,900-2.5%$10/sqft |
Source: Realty World Homes of Distinction #L4643269 Report a problem | ||
| 2/26/2011 | Listed for sale | $39,900-40%$10/sqft |
Source: Realty World Homes of Distinction #L4627119 Report a problem | ||
| 10/8/2007 | Sold | $66,500$17/sqft |
Source: Public Record Report a problem | ||
Public tax history
| Year | Property taxes | Tax assessment |
|---|---|---|
| 2025 | $10,117 +108% | $560,783 +79.7% |
| 2024 | $4,865 +2.5% | $312,118 +3% |
| 2023 | $4,748 +2.7% | $303,027 +3% |
| 2022 | $4,624 +0.5% | $294,201 +3% |
| 2021 | $4,602 +0.8% | $285,632 +1.4% |
| 2020 | $4,566 +0.5% | $281,688 +2.3% |
| 2019 | $4,544 | $275,355 +1.9% |
| 2018 | $4,544 +1.3% | $270,221 +2.1% |
| 2017 | $4,487 +526.7% | $264,663 +640.3% |
| 2016 | $716 +8.3% | $35,750 +10% |
| 2015 | $661 +17.5% | $32,500 +8.7% |
| 2014 | $563 +8.4% | $29,900 +15% |
| 2013 | $519 -25.2% | $26,000 -24.4% |
| 2012 | $694 +1.2% | $34,400 -1.7% |
| 2011 | $686 -2.2% | $35,000 |
| 2010 | $701 -8% | $35,000 -6.7% |
| 2009 | $762 -27.1% | $37,500 -31.8% |
| 2008 | $1,045 | $55,000 |
| 2007 | -- | -- |
| 2006 | $304 | -- |
Find assessor info on the county website
Neighborhood: 33811
Nearby homes
- $248,8124 bd3 ba2.6k sqft4479 Micanope Crescent Dr, Lakeland, FL 33811Off Market

- $496,0003 bd2 ba2.8k sqft4479 Micanope Crescent Dr, Lakeland, FL 33811Off Market
- $557,2004 bd3 ba2.6k sqft4491 Micanope Crescent Dr, Lakeland, FL 33811Off Market
- $474,6004 bd2 ba2.5k sqft4497 Micanope Crescent Dr, Lakeland, FL 33811Off Market

- $479,9004 bd3 ba2k sqft4462 Micanope Crescent Dr, Lakeland, FL 33811Sold
- $566,5004 bd3 ba2.6k sqft4505 Micanope Crescent Dr, Lakeland, FL 33811Off Market
- $51,680-- bd-- ba-- sqft4505 Micanope Crescent Dr, Lakeland, FL 33811Off Market
- $594,3004 bd4 ba3.8k sqft4463 Micanope Crescent Dr, Lakeland, FL 33811Off Market
Nearby schools
GreatSchools rating
- 6/10R. Bruce Wagner Elementary SchoolGrades: PK-5Distance: 1.7 mi
- 2/10Sleepy Hill Middle SchoolGrades: 6-8Distance: 8.6 mi
- 5/10George W. Jenkins Senior High SchoolGrades: 9-12Distance: 7.2 mi
Get a cash offer in 3 minutes
Find out how much your home could sell for in as little as 3 minutes with a no-obligation cash offer.
Estimated market value
$714,400
Get a cash offer in 3 minutes
Find out how much your home could sell for in as little as 3 minutes with a no-obligation cash offer.
Estimated market value
$714,400
- Florida
- Polk County
- Lakeland
- 33811
- 4485 MICANOPE CRESCENT DRIVE
Nearby cities
Nearby neighborhoods
Nearby zip codes
Other Lakeland Topics
