Skip main navigation
Off market
  • $557,200

    4491 Micanope Crescent Dr, Lakeland, FL 33811

    4beds
    2,665sqft
    SingleFamily
    Built in 2007
    10,114 Square Feet Lot
    $557,200 Zestimate®
    $209/sqft
    $3,162 Estimated rent

    Home value

    $557,200

    $529,000 - $585,000

    $3,162/mo

    Zestimate® history
    Loading
    Loading...

    Owner options

    List your home for rent

    $3,162/mo

    Rent Zestimate®

    Find your next renter with Zillow Rental Manager. Plus, with online applications, you can quickly screen prospective tenants – for free.

    Learn more

    $3,162/mo

    Rent Zestimate®

    Refinance and save

    $3,892/mo

    Est. payment

    Refinancing to a lower rate could help reduce your monthly payments and save thousands over the life of the loan.

    See today's rates

    $3,892/mo

    Est. payment

    Explore your selling options

    Work with a Zillow partner agent

    Leverage their expertise and Zillow's premium Showcase listings to get your home seen by more buyers.

    Get started

    List with your own agent

    Get your home in front of millions of buyers by listing it on Zillow.

    Learn how to do it

    Sell it yourself

    Take full control of how buyers see your home on Zillow by listing For Sale by Owner (FSBO).

    List your home

    What's special

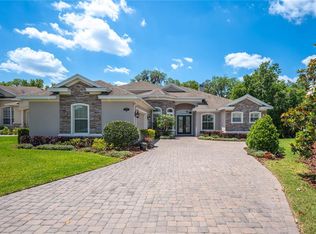
    Beautiful move in ready open concept Custom Hulbert Homes pool home with triple split plan featuring 4 bedrooms, formal living room, formal dining room with tray ceiling, office and 3 baths located in the well maintained Morgan Creek Preserve Community, a place you can store your boat, RV or Trailer for a small monthly fee in south Lakeland. This home features tile in all the main areas and new laminate wood flooring in dining room, living room, office and family room. The large kitchen features wood cabinets, granite counter tops, large pantry closet and breakfast bar that opens up into the large family room with sliders out to the screened in lanai and pool. The eat in kitchen area has seamless glass windows overlooking the pool. The gorgeous master bedroom has sliders out to lanai and has 2 big walk-in closets. The master bath has soaking tub, large walk in shower and dual vanities with lots of built in cabinet storage. This community offers side walks to the pool, tennis court, basketball court, and covered pavilion for outdoor fun. Easy commute to Tampa or Orlando, shopping, schools, and medical facilities. Call today for your private showing!

    This property is not currently displayed as for sale or rent on Zillow. This may be different from what's on other websites or public sources.

    Facts & features

    Interior

    Bedrooms & bathrooms
    • Bedrooms: 4
    • Bathrooms: 3
    • Full bathrooms: 3
    Appliances
    • Laundry: Laundry Room
    Features
    • Ceiling Fans(s), High Ceiling(s), Crown Molding, Walk-In Closet(s), Open Floorplan, Eating Space In Kitchen, Stone Counters, Tray Ceiling(s)
    • Flooring: Carpet
    • Windows: Shutters
    • Has fireplace: No
    Interior area
    • Total interior livable area: 2,665 sqft

    Property

    Parking
    • Parking features: Garage - Attached
    Features
    • Levels: One
    • Exterior features: Stucco
    • Spa features: In Ground
    Lot
    • Size: 10,114 Square Feet
    Details
    • Parcel number: 232908139620000810

    Construction

    Type & style
    • Home type: SingleFamily
    Materials
    • masonry
    • Foundation: Retaining Wall
    • Roof: Shake / Shingle
    Condition
    • Year built: 2007

    Utilities & green energy

    • Sewer: Public Sewer
    • Water: Public
    • Utilities for property: Cable Available, BB/HS Internet Available, Cable Connected, Electricity Available

    Community & HOA

    Community
    • Subdivision: MORGAN CREEK PRESERVE PH 01
    HOA
    • Has HOA: Yes
    • Amenities included: Fence Restrictions, Gated, Playground, Tennis Court(s), Vehicle Restrictions, Pool
    • HOA fee: $155 monthly
    Location
    • Region: Lakeland

    Financial & listing details

    • Price per square foot: $209/sqft
    • Tax assessed value: $442,617
    • Annual tax amount: $4,593

    Price history

    DateEventPrice
    3/16/2023Sold$520,000-5.4%$195/sqft
    Source: Public Record Report a problem
    2/9/2023Pending sale$549,900$206/sqft
    Source: Stellar MLS #L4931827 Report a problem
    2/2/2023Listed for sale$549,900$206/sqft
    Source: Stellar MLS #L4931827 Report a problem
    1/25/2023Listing removed--
    Source: Stellar MLS #L4931827 Report a problem
    10/8/2022Pending sale$549,900$206/sqft
    Source: Stellar MLS #L4931827 Report a problem
    9/20/2022Listed for sale$549,900$206/sqft
    Source: Stellar MLS #L4931827 Report a problem
    9/15/2022Pending sale$549,900$206/sqft
    Source: Stellar MLS #L4931827 Report a problem
    9/1/2022Listed for sale$549,900$206/sqft
    Source: Stellar MLS #L4931827 Report a problem
    8/25/2022Pending sale$549,900$206/sqft
    Source: Stellar MLS #L4931827 Report a problem
    8/17/2022Listed for sale$549,900$206/sqft
    Source: Stellar MLS #L4931827 Report a problem
    8/15/2022Pending sale$549,900$206/sqft
    Source: Stellar MLS #L4931827 Report a problem
    8/15/2022Listed for sale$549,900$206/sqft
    Source: Stellar MLS #L4931827 Report a problem
    8/12/2022Pending sale$549,900$206/sqft
    Source: Stellar MLS #L4931827 Report a problem
    8/1/2022Listed for sale$549,900+46.6%$206/sqft
    Source: Stellar MLS #L4931827 Report a problem
    8/8/2019Sold$375,000+1.6%$141/sqft
    Source: Public Record Report a problem
    6/16/2019Listed for sale$369,000+11.5%$138/sqft
    Source: AVERY PROPERTIES INC. #L4908806 Report a problem
    2/2/2018Sold$331,000+4.4%$124/sqft
    Source: Public Record Report a problem
    7/14/2015Sold$317,000-3.8%$119/sqft
    Source: Public Record Report a problem
    6/4/2015Pending sale$329,500$124/sqft
    Source: Homepath #L4705925 Report a problem
    5/22/2015Price change$329,500-7.2%$124/sqft
    Source: Homepath #L4705925 Report a problem
    4/16/2015Listed for sale$354,950+77.3%$133/sqft
    Source: Homepath #L4705925 Report a problem
    12/23/2014Sold$200,200+228.2%$75/sqft
    Source: Public Record Report a problem
    8/31/2006Sold$61,000$23/sqft
    Source: Public Record Report a problem

    Public tax history

    YearProperty taxesTax assessment
    2025-- $442,617 -0.8%
    2024-- $446,009 +22.5%
    2023$7,135 +12.7%$364,153 +10%
    2022$6,330 +11.2%$331,048 +10%
    2021$5,692 +0.3%$300,953 +1.1%
    2020$5,674 +19.9%$297,605 +4.4%
    2019$4,730 $284,937 +1.6%
    2018$4,730 +3%$280,573 +1.5%
    2017$4,593 -1.6%$276,470 -1.3%
    2016$4,669 -13.8%$280,223 +5.2%
    2015$5,418 +73.3%$266,310 +28.7%
    2014$3,126 -4.1%$206,914 +1.5%
    2013$3,260 +1.2%$203,856 +1.7%
    2012$3,221 -36.4%$200,448 -32.9%
    2011$5,066 -0.5%$298,773 +1.5%
    2010$5,089 +1.9%$294,358 +2.7%
    2009$4,995 -8.6%$286,619 -12.5%
    2008$5,464 $327,465
    2007-- --
    2006$304 --
    Find assessor info on the county website

    Neighborhood: 33811

    Nearby schools

    GreatSchools rating
    Schools provided by the listing agent
    • Elementary: R. Bruce Wagner Elem
    • Middle: Sleepy Hill Middle
    • High: George Jenkins High

    Source: The MLS. This data may not be complete. We recommend contacting the local school district to confirm school assignments for this home.

    Get a cash offer in 3 minutes
    Find out how much your home could sell for in as little as 3 minutes with a no-obligation cash offer.
    Estimated market value
    $557,200
    Get a cash offer in 3 minutes
    Find out how much your home could sell for in as little as 3 minutes with a no-obligation cash offer.
    Estimated market value
    $557,200