Skip main navigation
Off market
  • $377,600

    4486 Andover Dr, Evans, GA 30809

    4beds
    2,386sqft
    SingleFamily
    Built in 1995
    -- sqft lot
    $377,600 Zestimate®
    $158/sqft
    $2,259 Estimated rent

    Home value

    $377,600

    $359,000 - $396,000

    $2,259/mo

    Zestimate® history
    Loading
    Loading...

    Owner options

    List your home for rent

    $2,259/mo

    Rent Zestimate®

    Find your next renter with Zillow Rental Manager. Plus, with online applications, you can quickly screen prospective tenants – for free.

    Learn more

    $2,259/mo

    Rent Zestimate®

    Refinance and save

    $2,317/mo

    Est. payment

    Refinancing to a lower rate could help reduce your monthly payments and save thousands over the life of the loan.

    See today's rates

    $2,317/mo

    Est. payment

    Explore your selling options

    Work with a Zillow partner agent

    Leverage their expertise and Zillow's premium Showcase listings to get your home seen by more buyers.

    Get started

    List with your own agent

    Get your home in front of millions of buyers by listing it on Zillow.

    Learn how to do it

    Sell it yourself

    Take full control of how buyers see your home on Zillow by listing For Sale by Owner (FSBO).

    List your home

    What's special

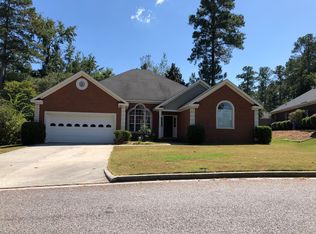
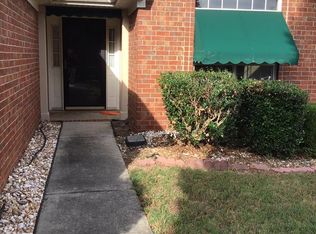
    This all brick ranch home with open floor plan features 4 Bedrooms and 3 full baths. There are wood floors throughout except in the two secondary bedrooms. The home has a new roof and privacy fenced backyard. There is a beautiful palladium window in the great room which looks out onto the new pergola covering the patio. Stratford is a great neighborhood with a pool & clubhouse.

    This property is off market, which means it's not currently listed for sale or rent on Zillow. This may be different from what's available on other websites or public sources.

    Facts & features

    Interior

    Bedrooms & bathrooms
    • Bedrooms: 4
    • Bathrooms: 3
    • Full bathrooms: 3
    Heating
    • Forced air
    Appliances
    • Included: Dishwasher, Microwave, Range / Oven, Refrigerator
    Features
    • Garden Tub, Pantry, Blinds, Foyer, Built Ins
    • Flooring: Carpet, Hardwood
    • Has fireplace: Yes
    Interior area
    • Total interior livable area: 2,386 sqft

    Property

    Features
    • Exterior features: Brick
    Details
    • Parcel number: 071G047

    Construction

    Type & style
    • Home type: SingleFamily
    Materials
    • brick
    Condition
    • Year built: 1995

    Utilities & green energy

    • Sewer: Public

    Community & neighborhood

    Location
    • Region: Evans

    Other

    Other facts
    • Exterior Features: Insulated Windows/Doors, Landscaped-Full, Lawn Sprinkler, Fence-Privacy
    • Interior Features: Garden Tub, Pantry, Blinds, Foyer, Built Ins
    • Extra Rooms: Owner Bath, Foyer, Pantry
    • Appliances: Hot Water-Electric, Disposal
    • Roof: Comp Shingle
    • AC/Ventilation: Central
    • Water: Public
    • Sewer: Public
    • Neighborhood Amenities: Street Lights, Playground, Sidewalks, Clubhouse
    • Style: Ranch
    • Fuel Source: Natural Gas
    • Lot Description: Other-See Remarks
    • Driveway: Concrete
    • Foundation/Basement: Garage Door, Slab
    • Porch: Patio, Stoop

    Price history

    DateEventPrice
    5/19/2017Sold$230,000+2.3%$96/sqft
    Source: Hive MLS #98063260 Report a problem
    4/13/2017Listed for sale$224,900+2.5%$94/sqft
    Source: MEYBOHM REALTORS-EVANS #412032 Report a problem
    5/5/2014Sold$219,500+5.2%$92/sqft
    Source: Hive MLS #98083579 Report a problem
    5/23/2012Sold$208,700$87/sqft
    Source: Public Record Report a problem

    Public tax history

    YearProperty taxesTax assessment
    2025$3,495 -4%$360,287 +0.5%
    2024$3,640 +4.4%$358,356 +6.4%
    2023$3,487 +9%$336,713 +11.4%
    2022$3,199 +12.1%$302,241 +17.6%
    2021$2,853 +7.8%$256,989 +169.5%
    2020$2,645 +2.3%$95,341 +2.7%
    2019$2,585 +1.5%$92,868 +1.5%
    2018$2,547 -0.5%$91,503 -0.2%
    2017$2,561 -2.3%$91,654 +5.3%
    2016$2,621 +9%$87,065 +4.7%
    2015$2,405 +5.6%$83,184 +0.1%
    2014$2,277 -1%$83,107 -4.5%
    2012$2,299 +3.8%$86,988 +5.9%
    2011$2,215 -2.6%$82,120 -3.5%
    2010$2,274 -0.9%$85,093
    2009$2,296 -1.1%$85,093 -1.1%
    2008$2,320 +1.2%$86,002 +1.2%
    2007$2,293 +9.5%$85,004 +8.9%
    2006$2,093 +6%$78,082 +6%
    2005$1,976 +1.2%$73,688 +1.2%
    2004$1,951 +15.6%$72,784 +8.3%
    2003$1,688 -0.8%$67,175 -0.8%
    2002$1,703 +0.9%$67,749 +0.9%
    2001$1,688 +1.1%$67,161 +1.1%
    2000$1,669 $66,412

    Find assessor info on the county website

    Neighborhood: 30809

    Nearby schools

    GreatSchools rating
    Schools provided by the listing agent
    • Elementary: Riverside
    • Middle: Riverside
    • High: Greenbrier

    Source: The MLS. This data may not be complete. We recommend contacting the local school district to confirm school assignments for this home.

    Get pre-qualified for a loan
    At Zillow Home Loans, we can pre-qualify you in as little as 5 minutes with no impact to your credit score.

    An equal housing lender. NMLS #10287.

    Sell for more on Zillow
    Get a Zillow Showcase℠ listing at no additional cost and you could sell for .
    $377,600
    2% more
    +$7,552
    With Zillow Showcase(estimated)
    $385,152