Skip main navigation
Sold for $399,900
  • $399,900

    4488 Andover Drive, Evans, GA

    4beds
    2,339sqft
    Single Family Residence
    Built in 1995
    0.75 Acres Lot
    $422,800 Zestimate®
    $171/sqft
    $2,425 Estimated rent

    Home value

    $422,800

    $402,000 - $444,000

    $2,425/mo

    Zestimate® history
    Loading
    Loading...

    Owner options

    List your home for rent

    $2,425/mo

    Rent Zestimate®

    Find your next renter with Zillow Rental Manager. Plus, with online applications, you can quickly screen prospective tenants – for free.

    Learn more

    $2,425/mo

    Rent Zestimate®

    Refinance and save

    $2,816/mo

    Est. payment

    Refinancing to a lower rate could help reduce your monthly payments and save thousands over the life of the loan.

    See today's rates

    $2,816/mo

    Est. payment

    Explore your selling options

    Work with a Zillow partner agent

    Leverage their expertise and Zillow's premium Showcase listings to get your home seen by more buyers.

    Get started

    List with your own agent

    Get your home in front of millions of buyers by listing it on Zillow.

    Learn how to do it

    Sell it yourself

    Take full control of how buyers see your home on Zillow by listing For Sale by Owner (FSBO).

    List your home

    What's special

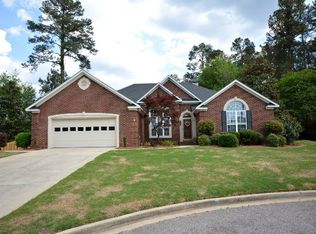
    This house is set amid a 3/4 acre lot, offering a well-maintained 4-bedroom/2.5-bathroom home but also a backyard garden complete with many established flowers and plants, a peach tree, paved paths through the garden, two gazebos, and a shed for all of your essential garden storage. The house offers 1-level living including a master bedroom with en-suite bathroom, 3 additional bedrooms, another full bath as well as a half bath, a formal sitting room, a den, a living room open to the eat-in kitchen, and a 200 sq. ft. (not included in the overall square footage!) sunroom with 4-season views of the backyard. A large Japanese maple dominates the front yard and the house sits within walking distance to the community pool, tennis courts, and playground. There is currently an electric induction range in the kitchen and a like-new double oven gas range stored in the garage. The buyer has a choice between the two ranges- the sellers will take the other one when they move. The home has solar panels which have been paid off, providing a reduction in electric bills. The elevation of the house is 310 feet, one of the highest in the area, offering safety from flooding. Come see this unique property today.

    Zillow last checked:

    Listing updated:

    Listed by:

    Peter Larson 706-993-0414,

    Summer House Realty

    Bought with:

    Charlotte Arena Shaw, 374880

    Meybohm Real Estate - Evans

    Source: Hive MLS,MLS#: 98174902MLS LogoOriginating MLS: REALTORS® of Greater Augusta

    Facts & features

    Interior

    Bedrooms & bathrooms
    • Bedrooms: 4
    • Bathrooms: 4
    • Full bathrooms: 3
    • 1/2 bathrooms: 1
    Primary bedroom
    • Level: Main
    • Dimensions: 18 x 14
    Bedroom 2
    • Level: Main
    • Dimensions: 11 x 12
    Bedroom 3
    • Level: Main
    • Dimensions: 14 x 11
    Bedroom 4
    • Level: Main
    • Dimensions: 12 x 11
    Great room
    • Level: Main
    • Dimensions: 17 x 19
    Kitchen
    • Level: Main
    • Dimensions: 11 x 14
    Living room
    • Level: Main
    • Dimensions: 16 x 15
    Heating
    • Fireplace(s), Electric, Forced Air, Natural Gas
    Cooling
    • Central Air, Ceiling Fan(s)
    Appliances
    • Included: Built-In Microwave, Dishwasher
    • Laundry: Dryer Hookup, Washer Hookup
    Features
    • Walk-in Closet(s), Entrance Foyer, Pantry, Blinds/Shades, Eat-in Kitchen, Walk-In Closet(s)
    • Flooring: Carpet, Ceramic Tile, Hardwood
    • Basement: None
    • Attic: Partially Finished,Pull Down Stairs
    Interior area
    • Total structure area: 2,339
    • Total interior livable area: 2,339 sqft

    Property

    Parking
    • Parking features: Attached, Garage, Parking Pad
    • Has attached garage: Yes
    Features
    • Exterior features: Garden, See Remarks
    • Fencing: Fenced
    Lot
    • Size: 0.75 Acres
    • Dimensions: 59 x 311
    • Features: See Remarks, Landscaped, Sprinklers in Front, Sprinklers in Rear, Other
    Details
    • Additional structures: Gazebo, Outbuilding
    • Parcel number: 071G048

    Construction

    Type & style
    • Home type: SingleFamily
    • Property subtype: Single Family Residence
    Materials
    • Brick
    • Foundation: Slab
    • Roof: Composition
    Condition
    • New construction: No
    • Year built: 1995

    Utilities & green energy

    • Sewer: Public Sewer
    • Water: Public
    • Utilities for property: Cable Available

    Community & neighborhood

    Security
    • Security features: Smoke Detector(s)
    Location
    • Region: Evans
    • Subdivision: Stratford

    HOA & financial

    HOA
    • Has HOA: Yes
    • HOA fee: $368 annually
    • Amenities included: Clubhouse, Pool, Park, Playground, Street Lights, Tennis Court(s)

    Other

    Other facts
    • Listing agreement: Exclusive Right To Sell
    • Listing terms: 1031 Exchange,Cash,Conventional,FHA,VA Loan

    Price history

    DateEventPrice
    8/9/2023Sold$399,900$171/sqft
    Source: Hive MLS #98174902 Report a problem
    7/13/2023Pending sale$399,900$171/sqft
    Source: REALTORS® of Greater Augusta #517292 Report a problem
    6/29/2023Contingent$399,900$171/sqft
    Source: REALTORS® of Greater Augusta #517292 Report a problem
    6/27/2023Listed for sale$399,900+21.6%$171/sqft
    Source: REALTORS® of Greater Augusta #517292 Report a problem
    10/13/2021Sold$329,000+6.8%$141/sqft
    Source: Hive MLS #98035515 Report a problem
    9/27/2021Pending sale$308,000$132/sqft
    Source: REALTORS® of Greater Augusta #475851 Report a problem
    9/24/2021Listed for sale$308,000+55.6%$132/sqft
    Source: REALTORS® of Greater Augusta #475851 Report a problem
    9/9/2013Sold$198,000-5.7%$85/sqft
    Source: Public Record Report a problem
    4/28/2013Price change$209,900-2.3%$90/sqft
    Source: Blanchard and Calhoun Real Estate #359636 Report a problem
    4/14/2013Price change$214,900-2.3%$92/sqft
    Source: Blanchard and Calhoun Real Estate #359636 Report a problem
    3/23/2013Listed for sale$219,900$94/sqft
    Source: Blanchard and Calhoun Real Estate #359636 Report a problem

    Public tax history

    YearProperty taxesTax assessment
    2025$3,715 -4%$383,310 +0.5%
    2024$3,869 +86.5%$381,351 +11.5%
    2023$2,075 -5.6%$341,999 +11.8%
    2022$2,198 +23.6%$305,836 +18.5%
    2021$1,778 +17.7%$258,068 +173.2%
    2020$1,511 +4.4%$94,461 +2.7%
    2019$1,447 +4.8%$91,985 +2.7%
    2018$1,380 -43.7%$89,588 -0.2%
    2017$2,454 -2.4%$89,754 +4.4%
    2016$2,514 +8.2%$86,008 +5.6%
    2015$2,323 +7.1%$81,468 +2.9%
    2014$2,170 -3.9%$79,200 -7.3%
    2012$2,258 +6.4%$85,438 +8.6%
    2011$2,122 -4.9%$78,661 -5.7%
    2010$2,230 -0.9%$83,448
    2009$2,251 -0.6%$83,448 -0.6%
    2008$2,265 +1%$83,947 +1%
    2007$2,241 +9.2%$83,086 +8.5%
    2006$2,053 +5.9%$76,576 +5.9%
    2005$1,938 +1.2%$72,291 +1.2%
    2004$1,915 +15.6%$71,424 +8.4%
    2003$1,656 -0.8%$65,916 -0.8%
    2002$1,669 +2.1%$66,430 +2.1%
    2001$1,635 +1.1%$65,070 +1.1%
    2000$1,617 $64,347

    Find assessor info on the county website

    Neighborhood: 30809

    Nearby schools

    GreatSchools rating
    Schools provided by the listing agent
    • Elementary: Riverside
    • Middle: Riverside
    • High: Greenbrier

    Source: Hive MLS. This data may not be complete. We recommend contacting the local school district to confirm school assignments for this home.

    Get pre-qualified for a loan
    At Zillow Home Loans, we can pre-qualify you in as little as 5 minutes with no impact to your credit score.

    An equal housing lender. NMLS #10287.

    Sell for more on Zillow
    Get a Zillow Showcase℠ listing at no additional cost and you could sell for .
    $422,800
    2% more
    +$8,456
    With Zillow Showcase(estimated)
    $431,256