Beautiful Home with ELEVATOR, one of only a select few units in this highly sought-after building that backs directly to serene Green Space! Designed with every available upgrade at the time of construction, this home features a private elevator (valued at $60,000) and an Auto Sensing Arcadia Pergola (valued at $40,000). Additional premium touches include a full camera security system, integrated surround sound, and beautiful hardwood floors throughout. Thoughtfully appointed with stepless front and rear entries, private front entry area and four guest parking spaces for guests. Gorgeous Roswell townhome with Cobb taxes in gated Havenridge Community and only a short drive from downtown Roswell!! This better than new construction unit includes every option available and more including an ELEVATOR! The spacious open floor plan with 10' ceilings and hardwood floors throughout welcomes you into the main level. Cooking and entertaining are a joy in this Chef's kitchen complete with quartz countertops, a 5-burner gas cooktop, and an oversized island, perfect for entertaining a multitude of guests. Ample storage throughout including a walk-in pantry and stunning custom cabinetry. An office nook and butler's pantry complete the kitchen area. The family room, open to the kitchen is flanked by a gorgeous gas fireplace and built-in wall cabinetry which leads to the oversized covered patio complete with an auto-sensing Acadia Pergola and private wooded views of the neighborhood greenspace and babbling creek. The open dining room is complete with a coffered ceiling and Pottery Barn chandelier. Additional features include a custom bar area complete with a wine cooler. The second floor encompasses an extra wide open landing leading to the fireside primary suite and two additional secondary bedroom suites. The laundry room has direct access to the master suite as well as hall access. The third level boasts a private living area with custom built ins, wet bar with built in drink cooler, and room for a full-sized pool table or media center. A fourth bedroom suite completes the fourth level making it a perfect in-law/teen suite. This amazing townhome includes a private fenced backyard, totally turfed, backing up to a nature setting of woods and wildlife. The two-car garage includes an electric car station and custom built-ins and overhead storage. Premier Building in Havenridge backing up to greenspace.
Closed
$895,000
4486 Huffman Dr NE, Roswell, GA 30075
4beds
3,749sqft
Townhouse
Built in 2017
1,742 Square Feet Lot
$898,700 Zestimate®
$239/sqft
$3,768 Estimated rent
Home value
$898,700
$836,000 - $971,000
$3,768/mo
Zestimate® history
Owner options
List your home for rent
$3,768/mo
Rent Zestimate®
Find your next renter with Zillow Rental Manager. Plus, with online applications, you can quickly screen prospective tenants – for free.
$3,768/mo
Rent Zestimate®
Refinance and save
$9,572/mo
Est. payment
Refinancing to a lower rate could help reduce your monthly payments and save thousands over the life of the loan.
$9,572/mo
Est. payment
Explore your selling options
Work with a Zillow partner agent
Leverage their expertise and Zillow's premium Showcase listings to get your home seen by more buyers.
Get startedList with your own agent
Get your home in front of millions of buyers by listing it on Zillow.
Learn how to do itSell it yourself
Take full control of how buyers see your home on Zillow by listing For Sale by Owner (FSBO).
List your homeWhat's special
Zillow last checked:
Listing updated:
Listed by:
Margie Smith 770-365-8886,
Harry Norman Realtors
Bought with:
Margie Smith, 140844
Harry Norman Realtors
Source: GAMLS,MLS#: 10613001
Facts & features
Interior
Bedrooms & bathrooms
- Bedrooms: 4
- Bathrooms: 4
- Full bathrooms: 3
- 1/2 bathrooms: 1
Rooms
- Room types: Bonus Room, Great Room, Laundry, Media Room
Dining room
- Features: Seats 12+, Separate Room
Kitchen
- Features: Breakfast Bar, Kitchen Island, Pantry
Heating
- Central, Forced Air, Zoned
Cooling
- Ceiling Fan(s), Central Air, Dual, Electric, Zoned
Appliances
- Included: Cooktop, Dishwasher, Disposal, Gas Water Heater, Ice Maker, Microwave, Oven, Refrigerator
- Laundry: Upper Level
Features
- Bookcases, Double Vanity, Tray Ceiling(s), Walk-In Closet(s), Wet Bar
- Flooring: Tile, Hardwood
- Windows: Double Pane Windows
- Basement: None
- Number of fireplaces: 2
- Fireplace features: Family Room, Gas Log, Gas Starter, Master Bedroom
- Common walls with other units/homes: No One Above,No One Below,2+ Common Walls
Interior area
- Total structure area: 3,749
- Total interior livable area: 3,749 sqft
- Finished area above ground: 3,749
- Finished area below ground: 0
Property
Parking
- Total spaces: 4
- Parking features: Attached
- Has attached garage: Yes
Accessibility
- Accessibility features: Accessible Entrance
Features
- Levels: Three Or More
- Stories: 3
- Patio & porch: Screened, Patio
- Exterior features: Garden
- Fencing: Back Yard,Fenced
Lot
- Size: 1,742 Square Feet
- Features: Zero Lot Line, Level, Private
- Residential vegetation: Cleared
Details
- Parcel number: 16046900500
Construction
Type & style
- Home type: Townhouse
- Architectural style: Traditional
- Property subtype: Townhouse
- Attached to another structure: Yes
Materials
- Stone, Brick
- Foundation: Slab
- Roof: Composition
Condition
- Resale
- New construction: No
- Year built: 2017
Utilities & green energy
- Sewer: Public Sewer
- Water: Public
- Utilities for property: Cable Available, Electricity Available, Natural Gas Available, Phone Available, Underground Utilities, Water Available
Green energy
- Energy efficient items: Exposure/Shade
Community & HOA
Community
- Features: Clubhouse, Gated, Pool, Sidewalks, Street Lights
- Security: Smoke Detector(s)
- Subdivision: Havenridge
HOA
- Has HOA: Yes
- Services included: Maintenance Grounds, Trash
- HOA fee: $4,200 annually
Location
- Region: Roswell
Financial & listing details
- Price per square foot: $239/sqft
- Tax assessed value: $843,140
- Annual tax amount: $10,168
- Date on market: 9/26/2025
- Cumulative days on market: 49 days
- Listing agreement: Exclusive Right To Sell
- Listing terms: Cash,Conventional
- Electric utility on property: Yes
Price history
| Date | Event | Price |
|---|---|---|
| 2/12/2026 | Sold | $895,000-2.7%$239/sqft |
Source:  GAMLS #10613001 Report a problem GAMLS #10613001 Report a problem | ||
| 11/14/2025 | Pending sale | $919,500$245/sqft |
Source: GAMLS #10613001 Report a problem | ||
| 9/26/2025 | Listed for sale | $919,500$245/sqft |
Source: GAMLS #10613001 Report a problem | ||
| 9/26/2025 | Listing removed | $919,500$245/sqft |
Source:  FMLS GA #7604647 Report a problem FMLS GA #7604647 Report a problem | ||
| 8/14/2025 | Price change | $919,500-1.1%$245/sqft |
Source: GAMLS #10551424 Report a problem | ||
| 6/26/2025 | Listed for sale | $929,900+14.8%$248/sqft |
Source: GAMLS #10551424 Report a problem | ||
| 10/24/2022 | Listing removed | -- |
Source:  RE/MAX International Report a problem RE/MAX International Report a problem | ||
| 6/9/2022 | Sold | $810,000$216/sqft |
Source: Public Record Report a problem | ||
| 6/9/2022 | Pending sale | $810,000$216/sqft |
Source: RE/MAX International #10045594 Report a problem | ||
| 6/9/2022 | Listing removed | -- |
Source: RE/MAX International Report a problem | ||
| 5/12/2022 | Pending sale | $810,000$216/sqft |
Source: GAMLS #10045594 Report a problem | ||
| 5/6/2022 | Listed for sale | $810,000+8%$216/sqft |
Source: FMLS GA #7042403 Report a problem | ||
| 9/13/2021 | Sold | $750,000$200/sqft |
Source: Public Record Report a problem | ||
| 8/23/2021 | Contingent | $750,000$200/sqft |
Source: FMLS GA #6926841 Report a problem | ||
| 8/13/2021 | Listed for sale | $750,000+10.4%$200/sqft |
Source: FMLS GA #6926841 Report a problem | ||
| 12/13/2017 | Sold | $679,489$181/sqft |
Source: Public Record Report a problem | ||
Public tax history
| Year | Property taxes | Tax assessment |
|---|---|---|
| 2024 | $10,168 +10.6% | $337,256 +10.6% |
| 2023 | $9,190 +16.9% | $304,796 +10.3% |
| 2022 | $7,862 +5% | $276,336 +12.1% |
| 2021 | $7,484 | $246,604 |
| 2020 | $7,484 | $246,604 |
| 2019 | $7,484 +173.3% | $246,604 |
| 2018 | $2,739 | $246,604 +516.5% |
| 2017 | $2,739 | $40,000 |
Find assessor info on the county website
Neighborhood: 30075
Nearby homes
- $853,3004 bd3 ba3.7k sqft4482 Huffman Dr NE, Roswell, GA 30075Off Market
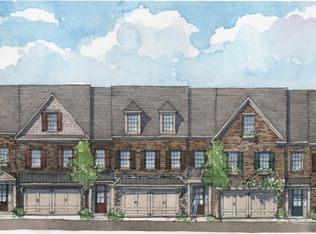
- $807,5004 bd3 ba3.7k sqft4490 Huffman Dr NE, Roswell, GA 30075Off Market
- $726,4004 bd3 ba2.6k sqft4478 Huffman Dr NE, Roswell, GA 30075Off Market
- $914,6004 bd3 ba3.7k sqft4494 Huffman Dr NE, Roswell, GA 30075Off Market
- $851,5004 bd3 ba3.7k sqft4431 Cheston Bnd NE, Marietta, GA 30075Off Market
- $848,5004 bd3 ba3.7k sqft3257 Artessa Ln NE, Roswell, GA 30075Off Market
- $845,4004 bd3 ba3.7k sqft4468 Huffman Dr NE, Marietta, GA 30075Off Market
- $850,0004 bd4 ba3.7k sqft4427 Cheston Bnd NE, Marietta, GA 30075Sold
Nearby schools
GreatSchools rating
- 8/10Tritt Elementary SchoolGrades: PK-5Distance: 0.5 mi
- 7/10Hightower Trail Middle SchoolGrades: 6-8Distance: 1.1 mi
- 10/10Pope High SchoolGrades: 9-12Distance: 1.8 mi
Schools provided by the listing agent
- Elementary: Tritt
- Middle: Hightower Trail
- High: Pope
Source: GAMLS. This data may not be complete. We recommend contacting the local school district to confirm school assignments for this home.
Get a cash offer in 3 minutes
Find out how much your home could sell for in as little as 3 minutes with a no-obligation cash offer.
Estimated market value
$898,700
Get a cash offer in 3 minutes
Find out how much your home could sell for in as little as 3 minutes with a no-obligation cash offer.
Estimated market value
$898,700
- Georgia
- Cobb County
- Marietta
- 30075
- 4486 Huffman Dr NE
Nearby cities
Nearby neighborhoods
Nearby zip codes
Other Marietta Topics
