Skip main navigation
Closed
  • $495,000

    4488 Courtney Highland Dr, Great Valley, NY 14741

    4beds
    2,705sqft
    Single Family Residence
    Built in 2007
    6.78 Acres Lot
    $526,500 Zestimate®
    $183/sqft
    $3,394 Estimated rent

    Home value

    $526,500

    Estimated sales range

    Not available

    $3,394/mo

    Zestimate® history
    Loading
    Loading...

    Owner options

    List your home for rent

    $3,394/mo

    Rent Zestimate®

    Find your next renter with Zillow Rental Manager. Plus, with online applications, you can quickly screen prospective tenants – for free.

    Learn more

    $3,394/mo

    Rent Zestimate®

    Refinance and save

    $3,692/mo

    Est. payment

    Refinancing to a lower rate could help reduce your monthly payments and save thousands over the life of the loan.

    See today's rates

    $3,692/mo

    Est. payment

    Explore your selling options

    Work with a Zillow partner agent

    Leverage their expertise and Zillow's premium Showcase listings to get your home seen by more buyers.

    Get started

    List with your own agent

    Get your home in front of millions of buyers by listing it on Zillow.

    Learn how to do it

    Sell it yourself

    Take full control of how buyers see your home on Zillow by listing For Sale by Owner (FSBO).

    List your home

    What's special

    Gas fireplaceAbundance of natural lightBeautifully landscaped yardBeautiful loftWalk-out basementOpen stairsStainless appliances
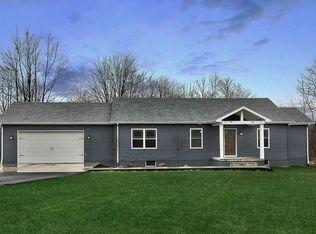
    Welcome to this exquisite custom-built home offering 2,705 sq ft of luxurious living space on a sprawling 6.78-acre lot located just minutes from Ellicottville. This well-designed home has many features and special finishes. Upon first look you will notice the sprawling concrete driveway and beautifully landscaped yard. Step into the main entrance and feel the abundance of natural light and warmth of the radiant floors. The family room has a gas fireplace, 2 french doors leading out the the front deck and a cathedral ceiling. The dining area is connected to the kitchen which features custom cabinets, granite counters, stainless appliances, and a large pantry. The primary suite has a large bedroom huge closet and bathroom with a jetted tub and tile shower. A second bedroom, half bath, and laundry room complete the first floor. The open stairs lead up to a beautiful loft, 2 large bedrooms, and a full bath. The walk-out basement has high ceilings and offer endless possibilities for customization. Enjoy stunning sunsets on the maintenance free front deck or relax on your shaded back deck and watch your furry friends play in the in the partially fenced in back yard.

    Zillow last checked:

    Listing updated:

    Listed by:

    David A Blanchard 716-474-7024,

    Keller Williams Realty Lancaster,

    Jennifer Courtney 716-998-1126,

    Keller Williams Realty Lancaster

    Bought with:

    Amy L Henzel, 10401317441

    ERA Team VP Real Estate

    Source: NYSAMLSs,MLS#: B1562884MLS LogoOriginating MLS: Buffalo

    Facts & features

    Interior

    Bedrooms & bathrooms
    • Bedrooms: 4
    • Bathrooms: 3
    • Full bathrooms: 2
    • 1/2 bathrooms: 1
    • Main level bathrooms: 2
    • Main level bedrooms: 2
    Bedroom 1
    • Level: First
    • Dimensions: 15.00 x 12.00
    Bedroom 2
    • Level: First
    • Dimensions: 13.00 x 10.00
    Bedroom 3
    • Level: Second
    • Dimensions: 13.00 x 12.00
    Bedroom 4
    • Level: Second
    • Dimensions: 20.00 x 13.00
    Dining room
    • Level: First
    • Dimensions: 14.00 x 9.00
    Kitchen
    • Level: First
    • Dimensions: 15.00 x 12.00
    Laundry
    • Level: First
    • Dimensions: 7.00 x 6.00
    Living room
    • Level: First
    • Dimensions: 23.00 x 19.00
    Other
    • Level: First
    • Dimensions: 5.00 x 5.00
    Heating
    • Gas, Baseboard, Hot Water, Radiant Floor, Radiant
    Appliances
    • Included: Dryer, Dishwasher, Freezer, Gas Oven, Gas Range, Gas Water Heater, Refrigerator, Washer
    • Laundry: Accessible Utilities or Laundry, Main Level
    Features
    • Ceiling Fan(s), Cathedral Ceiling(s), Central Vacuum, Separate/Formal Dining Room, Entrance Foyer, Separate/Formal Living Room, Granite Counters, Jetted Tub, Other, Pull Down Attic Stairs, See Remarks, Sliding Glass Door(s), Solid Surface Counters, Walk-In Pantry, Window Treatments, Bedroom on Main Level, Loft, Bath in Primary Bedroom, Main Level Primary, Primary Suite
    • Flooring: Carpet, Ceramic Tile, Tile, Varies
    • Doors: Sliding Doors
    • Windows: Drapes, Thermal Windows
    • Basement: Full,Partially Finished,Walk-Out Access,Sump Pump
    • Attic: Pull Down Stairs
    • Number of fireplaces: 2
    Interior area
    • Total structure area: 2,705
    • Total interior livable area: 2,705 sqft

    Property

    Parking
    • Total spaces: 2
    • Parking features: Attached, Electricity, Garage, Heated Garage, Storage, Driveway, Garage Door Opener, Other
    • Attached garage spaces: 2
    Accessibility
    • Accessibility features: Accessible Bedroom, Accessible Approach with Ramp, Accessible Doors
    Features
    • Patio & porch: Deck, Enclosed, Porch
    • Exterior features: Concrete Driveway, Deck, Fence
    • Fencing: Partial
    Lot
    • Size: 6.78 Acres
    • Dimensions: 388 x 626
    • Features: Cul-De-Sac, Residential Lot
    Details
    • Additional structures: Other, Shed(s), Storage
    • Parcel number: 04440007400100010040130000
    • Special conditions: Standard

    Construction

    Type & style
    • Home type: SingleFamily
    • Architectural style: Contemporary
    • Property subtype: Single Family Residence
    Materials
    • Vinyl Siding, Pre-Cast Concrete, Copper Plumbing
    • Roof: Asphalt,Pitched,Shingle
    Condition
    • Resale
    • Year built: 2007

    Utilities & green energy

    • Electric: Circuit Breakers
    • Sewer: Septic Tank
    • Water: Well
    • Utilities for property: High Speed Internet Available

    Community & HOA

    Location
    • Region: Great Valley

    Financial & listing details

    • Price per square foot: $183/sqft
    • Tax assessed value: $325,500
    • Annual tax amount: $8,484
    • Date on market: 9/4/2024
    • Cumulative days on market: 425 days
    • Listing terms: Cash,Conventional,FHA,VA Loan

    Price history

    DateEventPrice
    12/16/2024Sold$495,000-8.2%$183/sqft
    Source: NYSAMLSs #B1562884 Report a problem
    10/31/2024Pending sale$539,000$199/sqft
    Source: NYSAMLSs #B1562884 Report a problem
    9/4/2024Listed for sale$539,000$199/sqft
    Source: NYSAMLSs #B1562884 Report a problem
    7/3/2024Listing removed$539,000-1.8%$199/sqft
    Source: NYSAMLSs #B1522536 Report a problem
    4/1/2024Listed for sale$549,000$203/sqft
    Source: NYSAMLSs #B1522536 Report a problem
    3/30/2024Contingent$549,000$203/sqft
    Source: NYSAMLSs #B1522536 Report a problem
    2/28/2024Listed for sale$549,000-1.9%$203/sqft
    Source: NYSAMLSs #B1522536 Report a problem
    2/23/2024Listing removed--
    Source: NYSAMLSs #B1492749 Report a problem
    2/1/2024Price change$559,900-5.1%$207/sqft
    Source: NYSAMLSs #B1492749 Report a problem
    9/6/2023Price change$589,900-4.7%$218/sqft
    Source: NYSAMLSs #B1492749 Report a problem
    8/22/2023Listed for sale$618,900+1572.7%$229/sqft
    Source: NYSAMLSs #B1492749 Report a problem
    3/7/2005Sold$37,000$14/sqft
    Source: Public Record Report a problem

    Public tax history

    YearProperty taxesTax assessment
    2025-- $495,200 +52.1%
    2024-- $325,500
    2023-- $325,500
    2022-- $325,500
    2021-- $325,500
    2020-- $325,500
    2019-- $325,500
    2018-- $325,500
    2017$2,588 $325,500
    2016-- $325,500
    2015-- $325,500
    2014-- $325,500
    2013-- $325,500 -7%
    2012-- $350,000
    2011-- $350,000 +6240.6%
    2010-- $5,520
    2009-- $5,520 +2.2%
    2008-- $5,400 +980%
    2007-- $500
    2006-- $500
    2005-- $500
    2004-- $500
    2002-- $500
    2001-- $500
    Find assessor info on the county website

    Neighborhood: 14741

    Nearby schools

    GreatSchools rating
    Schools provided by the listing agent
    • Elementary: Ellicottville Elementary
    • High: Ellicottville Middle High
    • District: Ellicottville

    Source: NYSAMLSs. This data may not be complete. We recommend contacting the local school district to confirm school assignments for this home.