Skip main navigation
Closed
  • Price Unknown

    449 Abbey Woods, Brandon, MS 39047

    4beds
    2,179sqft
    Residential, Single Family Residence
    Built in 2002
    0.26 Acres Lot
    $337,500 Zestimate®
    $--/sqft
    $2,476 Estimated rent

    Home value

    $337,500

    $311,000 - $368,000

    $2,476/mo

    Zestimate® history
    Loading
    Loading...

    Owner options

    List your home for rent

    $2,476/mo

    Rent Zestimate®

    Find your next renter with Zillow Rental Manager. Plus, with online applications, you can quickly screen prospective tenants – for free.

    Learn more

    $2,476/mo

    Rent Zestimate®

    Refinance and save

    $145/mo

    Est. payment

    Refinancing to a lower rate could help reduce your monthly payments and save thousands over the life of the loan.

    See today's rates

    $145/mo

    Est. payment

    Explore your selling options

    Work with a Zillow partner agent

    Leverage their expertise and Zillow's premium Showcase listings to get your home seen by more buyers.

    Get started

    List with your own agent

    Get your home in front of millions of buyers by listing it on Zillow.

    Learn how to do it

    Sell it yourself

    Take full control of how buyers see your home on Zillow by listing For Sale by Owner (FSBO).

    List your home

    What's special

    Flagstone patioWelcoming living spaceExpansive backyardCozy fireplaceAmple counter spaceSleek stainless steel appliances
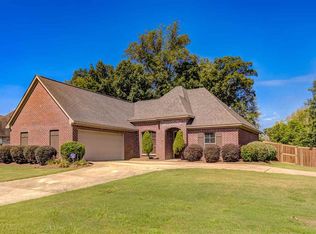
    Beautifully Maintained Home in Sought-After Avalon Subdivision! Welcome to this spacious and lovingly cared-for home nestled in the desirable Avalon subdivision. Boasting 4 oversized bedrooms, 2 full bathrooms, and a convenient half bath, this home offers the perfect blend of comfort and functionality. Step inside to find a welcoming living space highlighted by a cozy fireplace, ideal for relaxing evenings. The kitchen features sleek stainless steel appliances, ample counter space, and opens seamlessly into the main living areas—perfect for entertaining or family gatherings. The primary suite is located on the main level, providing privacy and ease of access. The primary bath includes a separate soaking tub and walk-in shower, creating a serene retreat after a long day. Upstairs, you'll find three additional generously sized bedrooms with plenty of space for family, guests, or even a home office. Enjoy the outdoors in your expansive backyard, complete with a flagstone patio—a perfect spot for grilling, relaxing, or hosting get-togethers. Additional features include a 2-car garage and an extra parking pad that accommodates two more vehicles—ideal for guests or extra storage. Don't miss this rare opportunity to own a beautiful home in Avalon with plenty of space inside and out. Schedule your showing today! *some photos have been virtually staged to showcase the potential of the space

    Zillow last checked:

    Listing updated:

    Listed by:

    Tamara Gordon 601-842-7065,

    NextHome Realty Experience

    Bought with:

    Jasmine Taylor, S57644

    The Agency Haus LLC DBA Agency

    Source: MLS United,MLS#: 4117282

    Facts & features

    Interior

    Bedrooms & bathrooms
    • Bedrooms: 4
    • Bathrooms: 3
    • Full bathrooms: 2
    • 1/2 bathrooms: 1
    Heating
    • Central, Fireplace(s), Natural Gas
    Cooling
    • Ceiling Fan(s), Central Air
    Appliances
    • Included: Dishwasher, Dryer, Gas Cooktop, Oven, Washer/Dryer, Water Heater
    • Laundry: Laundry Room, Main Level
    Features
    • Ceiling Fan(s), Double Vanity, Granite Counters, Primary Downstairs, Vaulted Ceiling(s)
    • Flooring: Vinyl, Carpet, Tile
    • Doors: Dead Bolt Lock(s), Hinged Patio
    • Windows: Blinds, Insulated Windows
    • Has fireplace: Yes
    • Fireplace features: Gas Log, Living Room, Raised Hearth
    Interior area
    • Total structure area: 2,179
    • Total interior livable area: 2,179 sqft

    Property

    Parking
    • Total spaces: 2
    • Parking features: Garage Faces Side, Parking Pad, Concrete, Paved
    • Garage spaces: 2
    • Has uncovered spaces: Yes
    Features
    • Levels: Two
    • Stories: 2
    • Patio & porch: Patio, Stone/Tile
    • Exterior features: Rain Gutters
    • Fencing: Back Yard,Wood
    Lot
    • Size: 0.26 Acres
    • Features: City Lot, Corner Lot, Landscaped, Level
    Details
    • Additional structures: Pergola
    • Parcel number: H12a00000102280
    • Zoning description: Single Family Residential

    Construction

    Type & style
    • Home type: SingleFamily
    • Architectural style: Traditional
    • Property subtype: Residential, Single Family Residence
    Materials
    • Brick
    • Foundation: Slab
    • Roof: Architectural Shingles,Asphalt
    Condition
    • New construction: No
    • Year built: 2002

    Utilities & green energy

    • Sewer: Public Sewer
    • Water: Public
    • Utilities for property: Cable Connected, Electricity Connected, Natural Gas Connected, Sewer Connected, Water Connected

    Community & neighborhood

    Security
    • Security features: Smoke Detector(s)
    Community
    • Community features: Clubhouse, Playground, Pool
    Location
    • Region: Brandon
    • Subdivision: Avalon

    HOA & financial

    HOA
    • Has HOA: Yes
    • HOA fee: $145 semi-annually
    • Services included: Pool Service

    Price history

    DateEventPrice
    9/4/2025Sold--
    Source: MLS United #4117282 Report a problem
    8/2/2025Pending sale$335,000$154/sqft
    Source: MLS United #4117282 Report a problem
    6/24/2025Listed for sale$335,000+22.7%$154/sqft
    Source: MLS United #4117282 Report a problem
    6/24/2021Sold--
    Source: MLS United #1340270 Report a problem
    5/15/2021Pending sale$273,000$125/sqft
    Source: CMMLS #340270 Report a problem
    5/10/2021Listed for sale$273,000+24.7%$125/sqft
    Source: CMMLS #340270 Report a problem
    2/16/2021Listing removed--
    Source: Owner Report a problem
    1/29/2018Listing removed$219,000$101/sqft
    Source: Owner Report a problem
    10/15/2017Price change$219,000+4.8%$101/sqft
    Source: Owner Report a problem
    7/28/2017Listed for sale$209,000+16.2%$96/sqft
    Source: Owner Report a problem
    1/11/2013Sold--
    Source: MLS United #1233062 Report a problem
    9/19/2012Price change$179,900-2.7%$83/sqft
    Source: RE/MAX Alliance #233062 Report a problem
    6/16/2012Price change$184,900-2.6%$85/sqft
    Source: ERA Real Estate Professionals #233062 Report a problem
    5/22/2012Price change$189,900-0.1%$87/sqft
    Source: ERA Real Estate Professionals #233062 Report a problem
    4/3/2012Price change$189,999+0.1%$87/sqft
    Source: ERA Real Estate Professionals #233062 Report a problem
    8/23/2011Price change$189,900-5%$87/sqft
    Source: ERA Real Estate Professionals #233062 Report a problem
    7/8/2011Listed for sale$199,900-4.6%$92/sqft
    Source: ERA Real Estate Professionals #233062 Report a problem
    10/29/2010Listing removed$209,500-4.3%$96/sqft
    Source: MERCK TEAM REALTY, INC. #206065 Report a problem
    1/16/2010Price change$219,000-4.7%$101/sqft
    Source: MERCK TEAM REALTY, INC. #206065 Report a problem
    9/2/2009Price change$229,900-2%$106/sqft
    Source: MERCK TEAM REALTY, INC. #206065 Report a problem
    4/28/2009Listed for sale$234,500$108/sqft
    Source: MERCK TEAM REALTY, INC. #206065 Report a problem

    Public tax history

    YearProperty taxesTax assessment
    2024$1,683 +0.3%$18,409 +0.3%
    2023$1,678 +1.7%$18,363
    2022$1,650 $18,363
    2021$1,650 $18,363 +11.8%
    2020$1,650 +13.3%$16,425
    2019$1,457 -2.2%$16,425
    2018$1,490 +2.3%$16,425
    2017$1,457 $16,425 +2.5%
    2016$1,457 +9.2%$16,027
    2015$1,334 $16,027
    2014$1,334 +2.6%$16,027 -33.3%
    2013$1,300 $24,041 +50%
    2012$1,300 +4.8%$16,027
    2011$1,240 $16,027
    2010$1,240 $16,027
    2009$1,240 +0.7%$16,027
    2008$1,232 +19.5%$16,027
    2007$1,031 -0.2%--
    2006$1,032 +0.3%--
    2005$1,030 +1.3%--
    2004$1,016 +1.9%--
    2003$997 +199.1%--
    2002$333 --

    Find assessor info on the county website

    Neighborhood: 39047

    Nearby schools

    GreatSchools rating
    Schools provided by the listing agent
    • Elementary: Highland Bluff Elm
    • Middle: Northwest Rankin Middle
    • High: Northwest Rankin

    Source: MLS United. This data may not be complete. We recommend contacting the local school district to confirm school assignments for this home.