100% USDA financing available to qualifed buyers! Meticulously maintained and absolutey adorable home located in Avalon of Brandon! This 3 bed room 2 bath home at just over 1700 square feet checks all the boxes! Professionally landscaped for added curb appeal. Formal entry leads to the spacious formal dining area and open living area with gas log fireplace and lots of natural light! Kitchen features stainless steel appliances, undercabinet lighting, granite countertops, custom tiled backsplash, breakfast bar, and pantry! Large breakfast area off kitchen with living area view. Laundry room with addtional storage. The king-sized primary suite features high ceilings, huge walk-in closet, double vanity, separate shower, jetted tub, and private water closet. The two nice-sized guest bedrooms share a full bathroom. The large patio overlooks the beautiful, lush professional landscaping throughout the privately fenced backyard, including your own vegetable garden! Neighborhood features a community pool, playground and is very family friendly! Located within excellent Northwest Rankin Schools and minutes from the recreational Ross Barnett Reservoir or the shopping & dining of Dogwood Festival Market. Call your favorite Realtor today for your private showing!
Closed
Price Unknown
451 Abbey Woods, Brandon, MS 39047
3beds
1,702sqft
Residential, Single Family Residence
Built in 2002
6,969 Square Feet Lot
$278,600 Zestimate®
$--/sqft
$2,201 Estimated rent
Home value
$278,600
$259,000 - $301,000
$2,201/mo
Zestimate® history
Owner options
List your home for rent
$2,201/mo
Rent Zestimate®
Find your next renter with Zillow Rental Manager. Plus, with online applications, you can quickly screen prospective tenants – for free.
$2,201/mo
Rent Zestimate®
Refinance and save
$147/mo
Est. payment
Refinancing to a lower rate could help reduce your monthly payments and save thousands over the life of the loan.
$147/mo
Est. payment
Explore your selling options
Work with a Zillow partner agent
Leverage their expertise and Zillow's premium Showcase listings to get your home seen by more buyers.
Get startedList with your own agent
Get your home in front of millions of buyers by listing it on Zillow.
Learn how to do itSell it yourself
Take full control of how buyers see your home on Zillow by listing For Sale by Owner (FSBO).
List your homeWhat's special
Two nice-sized guest bedroomsSeparate showerLarge patioPrivate water closetSpacious formal dining areaLots of natural lightFormal entry
Zillow last checked:
Listing updated:
Listed by:
Suzie McDowell 601-717-2056,
Keller Williams,
Ashley Boutot 601-977-9411
Bought with:
Eddie Carty, S58168
Coldwell Banker Graham
Source: MLS United,MLS#: 4149272
Facts & features
Interior
Bedrooms & bathrooms
- Bedrooms: 3
- Bathrooms: 2
- Full bathrooms: 2
Heating
- Central, Fireplace(s), Natural Gas
Cooling
- Ceiling Fan(s), Central Air, Gas
Appliances
- Included: Built-In Gas Range, Dishwasher, Disposal, Microwave, Self Cleaning Oven, Stainless Steel Appliance(s)
- Laundry: Electric Dryer Hookup, Laundry Room, Washer Hookup
Features
- Breakfast Bar, Double Vanity, Entrance Foyer, High Ceilings, Open Floorplan, Recessed Lighting, Walk-In Closet(s), Granite Counters
- Flooring: Carpet, Tile, Wood
- Doors: Dead Bolt Lock(s)
- Windows: Blinds, Double Pane Windows, Insulated Windows, Window Treatments
- Has fireplace: Yes
- Fireplace features: Gas Log, Living Room
Interior area
- Total structure area: 1,702
- Total interior livable area: 1,702 sqft
Property
Parking
- Total spaces: 2
- Parking features: Attached, Garage Door Opener, Garage Faces Front, Concrete
- Attached garage spaces: 2
Features
- Levels: One
- Stories: 1
- Patio & porch: Patio, Slab
- Exterior features: Garden, Private Yard, Rain Gutters
- Fencing: Back Yard,Gate,Privacy,Wood,Fenced
- Waterfront features: None
Lot
- Size: 6,969 Square Feet
- Features: Garden, Landscaped
Details
- Parcel number: H11m000001 02480
- Horse amenities: None
Construction
Type & style
- Home type: SingleFamily
- Architectural style: Traditional
- Property subtype: Residential, Single Family Residence
Materials
- Brick
- Foundation: Slab
- Roof: Architectural Shingles
Condition
- Move In Ready
- New construction: No
- Year built: 2002
Utilities & green energy
- Sewer: Public Sewer
- Water: Public
- Utilities for property: Electricity Connected, Natural Gas Connected, Sewer Connected, Water Connected, Fiber to the House, Natural Gas in Kitchen
Community & HOA
Community
- Features: Clubhouse, Playground, Pool, Sidewalks
- Security: Prewired, Smoke Detector(s)
- Subdivision: Avalon
HOA
- Has HOA: Yes
- Services included: Management, Pool Service
- HOA fee: $147 semi-annually
Location
- Region: Brandon
Financial & listing details
- Tax assessed value: $160,450
- Annual tax amount: $1,522
- Date on market: 5/14/2026
- Electric utility on property: Yes
Price history
| Date | Event | Price |
|---|---|---|
| 6/30/2026 | Sold | -- |
Source: MLS United #4149272 Report a problem | ||
| 5/18/2026 | Pending sale | $284,900$167/sqft |
Source: MLS United #4149272 Report a problem | ||
| 5/14/2026 | Listed for sale | $284,900+67.6%$167/sqft |
Source: MLS United #4149272 Report a problem | ||
| 10/21/2015 | Sold | -- |
Source: MLS United #18308001_1274643 Report a problem | ||
| 9/18/2015 | Pending sale | $170,000$100/sqft |
Source: NIX-TANN & ASSOCIATES, INC. #274643 Report a problem | ||
| 7/27/2015 | Price change | $170,000-1.2%$100/sqft |
Source: NIX-TANN & ASSOCIATES, INC. #274643 Report a problem | ||
| 6/3/2015 | Price change | $172,000-1.7%$101/sqft |
Source: NIX-TANN & ASSOCIATES, INC. #274643 Report a problem | ||
| 5/4/2015 | Listed for sale | $174,900$103/sqft |
Source: Nix-Tann and Associates #274643 Report a problem | ||
Public tax history
| Year | Property taxes | Tax assessment |
|---|---|---|
| 2025 | $1,522 +6.6% | $16,045 |
| 2024 | $1,428 +0.6% | $16,045 +0.5% |
| 2023 | $1,420 +1.7% | $15,972 |
| 2022 | $1,396 | $15,972 |
| 2021 | $1,396 | $15,972 +11.3% |
| 2020 | $1,396 +13.1% | $14,345 |
| 2019 | $1,234 -2.3% | $14,345 |
| 2018 | $1,263 +2.3% | $14,345 |
| 2017 | $1,234 | $14,345 -32.2% |
| 2016 | $1,234 -42.8% | $21,153 |
| 2015 | $2,157 | $21,153 |
| 2014 | $2,157 +2.1% | $21,153 +50% |
| 2013 | $2,112 +90.6% | $14,102 |
| 2012 | $1,108 +5% | $14,102 |
| 2011 | $1,055 | $14,102 |
| 2010 | $1,055 | $14,102 |
| 2009 | $1,055 +0.7% | $14,102 |
| 2008 | $1,048 +21.7% | $14,102 |
| 2007 | $861 -0.2% | -- |
| 2006 | $862 -0.9% | -- |
| 2005 | $870 +1.4% | -- |
| 2004 | $859 +1.9% | -- |
| 2003 | $843 | -- |
Find assessor info on the county website
Neighborhood: 39047
Nearby homes
- $--3 bd2 ba1.6k sqft453 Abbey Woods, Brandon, MS 39047Sold
- $--4 bd3 ba2.1k sqft449 Abbey Woods, Brandon, MS 39047Sold

- $275,9003 bd2 ba1.6k sqft249 E Pinebrook Dr, Brandon, MS 39047Off Market
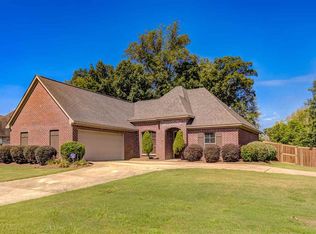
- $258,9003 bd2 ba1.4k sqft608 E Abbey Pl, Brandon, MS 39047Off Market
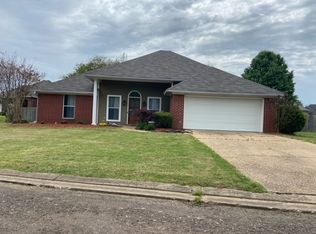
- $--3 bd2 ba1.7k sqft610 E Abbey Pl, Brandon, MS 39047Sold
- $276,0003 bd2 ba1.6k sqft455 Abbey Woods, Brandon, MS 39047Off Market
- $279,3003 bd2 ba1.6k sqft450 Abbey Woods, Brandon, MS 39047Off Market
- $284,9003 bd2 ba1.8k sqft448 Abbey Woods, Brandon, MS 39047Off Market
Nearby schools
GreatSchools rating
- 7/10Highland Bluff Elementary SchoolGrades: PK-5Distance: 2.8 mi
- 7/10Northwest Rankin Middle SchoolGrades: 6-8Distance: 2.3 mi
- 8/10Northwest Rankin High SchoolGrades: 9-12Distance: 2.3 mi
Schools provided by the listing agent
- Elementary: Highland Bluff Elm
- Middle: Northwest Rankin
- High: Northwest Rankin
Source: MLS United. This data may not be complete. We recommend contacting the local school district to confirm school assignments for this home.
- Mississippi
- Rankin County
- Brandon
- 39047
- 451 Abbey Woods
