Skip main navigation
Off market
Street View
  • Price Unknown

    449 Community Ln #X3ir3p, Painesville, OH 44077

    --beds
    0baths
    --sqft
    SingleFamily
    Built in 2022
    -- sqft lot
    $-- Zestimate®
    $--/sqft
    $1,565 Estimated rent

    Home value

    Not available

    Estimated sales range

    Not available

    $1,565/mo

    Zestimate® history
    Loading
    Loading...

    Owner options

    List your home for rent

    $1,565/mo

    Rent Zestimate®

    Find your next renter with Zillow Rental Manager. Plus, with online applications, you can quickly screen prospective tenants – for free.

    Learn more

    $1,565/mo

    Rent Zestimate®

    Refinance and save

    Refinancing to a lower rate could help reduce your monthly payments and save thousands over the life of the loan.

    See today's rates

    Explore your selling options

    Work with a Zillow partner agent

    Leverage their expertise and Zillow's premium Showcase listings to get your home seen by more buyers.

    Get started

    List with your own agent

    Get your home in front of millions of buyers by listing it on Zillow.

    Learn how to do it

    Sell it yourself

    Take full control of how buyers see your home on Zillow by listing For Sale by Owner (FSBO).

    List your home

    What's special

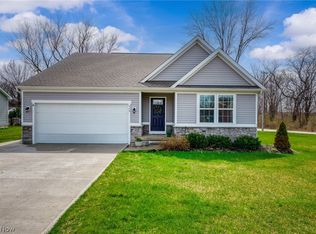
    Life changes so should your home! Lexington Village in Painesville is just as it sounds, small and quiet, with just a single street of new ranch and 2-story homes. The community offers easy access to the Painesville and Mentor area, including Routes 44, 2, and I-90 just minutes away! Click here to join the VIP List today and receive exclusive updates!Spacious yards ranging from 1/4 - 1/3 acre are sized perfectly to create an oasis for gathering with family and friends, never miss out on hosting the next barbeque at your house! Plus, fences and sheds are allowed to further personalize the space.Perfect for the kids or your furry friend and gardening or extra storage needs!An open ranch or 2-story floorplan offers up-to-date features and finishes. The kitchen island overlooking the dining and living areas will become the hub of your home. This great room effect is the perfect place for entertaining family and friends, never miss out on the conversation! Take an extra bedroom and create a quiet study, home office, or hobby space! At the end of the day retreat to your owner's suite which includes a relaxing private bath and spacious walk-in closet. The bedroom-level laundry room is just steps away--makinglaundry day even more convenient!Your new home has storage options tucked away! Bikes and other outdoor gear can stow away in theattached 2-car garage.While an availablefull basementoffers even more possibilities for organizing life's mess or the option to finish into additional entertainment space!Isn't it time for an update? Resale homes can feel cramped or closed off and may require expensive repairs. Don't settle for any oldhome. Get what you want at an amazing new community! It's easy to build here!Multiple financing optionsare available, and you'll have adedicated Loan Consultant ready to answer all your questions.Click here to join the VIP List today and stay inform

    This property is off market, which means it's not currently listed for sale or rent on Zillow. This may be different from what's available on other websites or public sources.

    Facts & features

    Interior

    Bedrooms & bathrooms
    • Bathrooms: 0

    Construction

    Type & style
    • Home type: SingleFamily
    Condition
    • Year built: 2022

    Community & neighborhood

    Location
    • Region: Painesville

    Price history

    DateEventPrice
    2/24/2022Listing removed--
    Source: Ryan Homes Report a problem
    10/26/2021Listed for sale--
    Source: Ryan Homes Report a problem

    Public tax history

    Tax history is unavailable.

    Neighborhood: 44077

    Nearby schools

    GreatSchools rating
    Schools provided by the listing agent
    • District: Painesville City

    Source: The MLS. This data may not be complete. We recommend contacting the local school district to confirm school assignments for this home.