Welcome to an exceptional estate residence in The Island at Twenty Mile. Located within one of Nocatee's most prestigious gated enclaves, this remarkable home offers a rare combination of privacy, scale, and refined Florida living. Set on an expansive 0.46-acre lake-to-preserve homesite with a stunning 160-foot-wide backyard, the property delivers serene views, generous outdoor living space, and an unmatched sense of seclusion. From the moment you enter, the home makes a lasting impression. The grand two-story foyer showcases a beautifully crafted wood staircase with wrought-iron spindles, custom ceiling beams, rich wood detailing, and designer lighting--setting the tone for the quality and attention to detail found throughout the home. Designed for both elegant entertaining and everyday comfort, the thoughtfully planned interior features 6 bedrooms, 6 full baths, and 2 powder baths , along with a private office with French doors, formal dining room, upstairs media room with theater seating, projector and screen, and an additional loft/sitting area. The first-floor owner's suite is a true retreat, highlighted by vaulted ceilings with painted wood beams, abundant natural light, and a spa-inspired bath with soaking tub, walk-in shower, and a spacious custom walk-in closet. A first-floor guest suite with en-suite bath provides ideal accommodations for visitors or multi-generational living.
The gourmet kitchen is both beautiful and functional, appointed with double-stacked cabinetry, a commercial-style Wolf gas range, built-in Subzero refrigerator and separate built in Subzero freezer, Wolf coffee machine, walk-in pantry, and an expansive prep and gathering island. The kitchen opens seamlessly to the casual dining area and sunroom--an inviting space to enjoy morning coffee while overlooking the private backyard. The family room is anchored by a dramatic fireplace, creating a warm, sophisticated gathering space.
Upstairs, four additional bedrooms include two with en-suite baths and walk-in closets, while the remaining bedrooms share convenient access to a well-appointed bath. The media room offers a true in-home theater experience, ideal for movie nights or game day entertaining.
The outdoor living experience is equally impressive. The fully fenced with wrought iron fencing on the sides and glass fencing along the back allowing for the perfect views of the lake to preserve! Professionally landscaped backyard that features a 40ft infinity-edge pool and spa by John Clarkson, a pergola with built-in fire pit, and a separate covered pavilion/cabana with summer kitchen and custom concrete dining table--creating multiple destinations for entertaining, relaxing, and enjoying Florida's year-round outdoor lifestyle. There's even an artificial turf area in the backyard great for playing or a wonderful place for your pets to run!
Adding even more flexibility is a 580-square-foot heated and cooled flex space with full bath (20' x 28') and a steam room, ideal for a private gym, executive office, studio, or playroom.
Notable upgrades and features include a three-car garage with epoxy flooring, whole-house generator, whole-house water softener, plantation shutters, custom lighting, hardwood flooring throughout, extensive custom millwork and built-ins, and a full gutter system, security cameras, custom whiskey closet, added stone work on the front of the home, double steel front & side entry doors, Sonos with Bose Speakers & SO MUCH MORE!
This residence offers a rare opportunity to enjoy luxury, privacy, and resort-style living in one of Nocatee's most coveted neighborhoods. Every detail has been thoughtfully curated for buyers who appreciate quality, design, and exceptional lifestyle.
Nocatee offers an unparalleled lifestyle with a wide range of amenities designed for all ages and interests. Highlights include:
Splash Water Park featuring the thrilling Rip Tide Slide, Lazy Tides River, Splash Cove, lagoon pool, a 330-foot zip line, and a swim club pool.
Fitness Club with state-of-the-art cardio and weight equipment, free weights, and fitness classes.
Greenway Trails, perfect for hiking and biking, spanning approximately 2,400 acres of stunning natural beauty along a 3.5-mile stretch of the Intracoastal Waterway.
Dog Parks catering to your furry friends.
Spray Park located behind the Nocatee Swim Club, offering even more water-filled fun for all.
Nocatee continues to grow and enhance its offerings, with recent updates and expansions to the Splash and Spray Parks.
With countless activities, stunning natural surroundings, and a strong sense of community, Nocatee is truly a wonderful place to call home.
Closed
$2,325,000
449 DEER VALLEY Drive, Ponte Vedra, FL 32081
6beds
5,715sqft
Single Family Residence
Built in 2016
0.45 Acres Lot
$2,325,100 Zestimate®
$407/sqft
$6,357 Estimated rent
Home value
$2,325,100
$2.21M - $2.44M
$6,357/mo
Zestimate® history
Owner options
List your home for rent
$6,357/mo
Rent Zestimate®
Find your next renter with Zillow Rental Manager. Plus, with online applications, you can quickly screen prospective tenants – for free.
$6,357/mo
Rent Zestimate®
Refinance and save
$17,253/mo
Est. payment
Refinancing to a lower rate could help reduce your monthly payments and save thousands over the life of the loan.
$17,253/mo
Est. payment
Explore your selling options
Work with a Zillow partner agent
Leverage their expertise and Zillow's premium Showcase listings to get your home seen by more buyers.
Get startedList with your own agent
Get your home in front of millions of buyers by listing it on Zillow.
Learn how to do itSell it yourself
Take full control of how buyers see your home on Zillow by listing For Sale by Owner (FSBO).
List your homeWhat's special
Abundant natural lightProfessionally landscaped backyardWell-appointed bathCustom lightingSerene viewsFull gutter systemSpacious custom walk-in closet
Zillow last checked:
Listing updated:
Listed by:
NAOMI WILKINSON 904-234-5014,
RE/MAX UNLIMITED 904-834-7682,
MATTHEW WILKINSON 904-392-5756
Bought with:
TARA BELANGER, 3395372
COMPASS FLORIDA LLC
Source: realMLS,MLS#: 2133392
Facts & features
Interior
Bedrooms & bathrooms
- Bedrooms: 6
- Bathrooms: 8
- Full bathrooms: 6
- 1/2 bathrooms: 2
Heating
- Central, Electric
Cooling
- Central Air, Electric, Multi Units
Appliances
- Included: Dishwasher, Disposal, Double Oven, Dryer, Freezer, Gas Cooktop, Gas Range, Gas Water Heater, Microwave, Refrigerator, Tankless Water Heater, Washer, Water Softener Owned
- Laundry: In Unit, Sink
Features
- Breakfast Bar, Breakfast Nook, Built-in Features, Ceiling Fan(s), Eat-in Kitchen, Entrance Foyer, Guest Suite, Kitchen Island, Pantry, Primary Bathroom -Tub with Separate Shower, Master Downstairs, Split Bedrooms, Vaulted Ceiling(s), Walk-In Closet(s)
- Flooring: Tile, Wood
- Number of fireplaces: 2
- Fireplace features: Gas, Outside
Interior area
- Total interior livable area: 5,715 sqft
Property
Parking
- Total spaces: 3
- Parking features: Attached, Garage
- Attached garage spaces: 3
Features
- Levels: Two
- Stories: 2
- Patio & porch: Covered, Front Porch, Patio, Side Porch
- Exterior features: Fire Pit, Outdoor Kitchen, Outdoor Shower
- Pool features: In Ground, Gas Heat, Heated, Salt Water, Waterfall
- Fencing: Fenced,Back Yard,Wrought Iron
- Has view: Yes
- View description: Lake, Pond, Protected Preserve
- Has water view: Yes
- Water view: Lake,Pond
- Waterfront features: Lake Front, Pond
Lot
- Size: 0.45 Acres
- Dimensions: 104 x 150 x 160 x 150
- Features: Sprinklers In Front, Sprinklers In Rear
Details
- Additional structures: Gazebo, Outdoor Kitchen
- Parcel number: 0680663140
- Zoning description: Single Family
Construction
Type & style
- Home type: SingleFamily
- Property subtype: Single Family Residence
Materials
- Frame, Stucco
- Roof: Concrete,Tile
Condition
- Updated/Remodeled
- New construction: No
- Year built: 2016
Utilities & green energy
- Sewer: Public Sewer
- Water: Public
- Utilities for property: Cable Connected, Natural Gas Connected, Sewer Connected, Water Connected
Community & HOA
Community
- Security: Security Gate, Security System Owned, Smoke Detector(s)
- Subdivision: Island At Twenty Mile
HOA
- Has HOA: Yes
- Amenities included: Pool, Basketball Court, Children's Pool, Dog Park, Fitness Center, Gated, Jogging Path, Pickleball, Playground, Tennis Court(s)
- HOA fee: $2,000 annually
- HOA name: The Island at Twenty Mile Home Owners Association
- HOA phone: 904-242-0666
- Second HOA fee: $333 one time
Location
- Region: Ponte Vedra
Financial & listing details
- Price per square foot: $407/sqft
- Tax assessed value: $1,702,095
- Annual tax amount: $13,065
- Date on market: 3/27/2026
- Listing terms: Cash,Conventional,VA Loan
- Road surface type: Asphalt
Price history
| Date | Event | Price |
|---|---|---|
| 6/12/2026 | Sold | $2,325,000-3.1%$407/sqft |
Source:  realMLS #2133392 Report a problem realMLS #2133392 Report a problem | ||
| 6/2/2026 | Pending sale | $2,399,900$420/sqft |
Source: realMLS #2133392 Report a problem | ||
| 5/5/2026 | Price change | $2,399,900-0.8%$420/sqft |
Source: realMLS #2133392 Report a problem | ||
| 3/27/2026 | Listed for sale | $2,420,000+178.4%$423/sqft |
Source: realMLS #2133392 Report a problem | ||
| 3/31/2016 | Sold | $869,277$152/sqft |
Source: realMLS #790489 Report a problem | ||
Public tax history
| Year | Property taxes | Tax assessment |
|---|---|---|
| 2025 | $15,902 +9.7% | $984,017 +2.9% |
| 2024 | $14,498 +1.5% | $956,285 +3% |
| 2023 | $14,285 +1.9% | $928,432 +3% |
| 2022 | $14,014 +0.3% | $901,390 +3% |
| 2021 | $13,978 +0.2% | $875,136 +1.4% |
| 2020 | $13,949 -1.8% | $863,053 +2.3% |
| 2019 | $14,205 | $843,649 +7% |
| 2018 | $14,205 +7.7% | $788,374 +10.9% |
| 2017 | $13,187 | $710,605 +487.3% |
| 2016 | $13,187 +238.7% | $121,000 +21% |
| 2015 | $3,893 | $100,000 |
Find assessor info on the county website
Neighborhood: 32081
Nearby homes
- $2,181,8005 bd7 ba6.1k sqft453 Deer Valley Dr, Ponte Vedra, FL 32081Off Market
- $1,867,9005 bd4 ba5.1k sqft431 Deer Valley Dr, Ponte Vedra, FL 32081Off Market

- $1,960,0005 bd7 ba5.9k sqft452 Deer Valley Dr, Ponte Vedra, FL 32081Sold

- $2,050,0005 bd7 ba5.8k sqft465 Deer Valley Dr, Ponte Vedra, FL 32081Sold
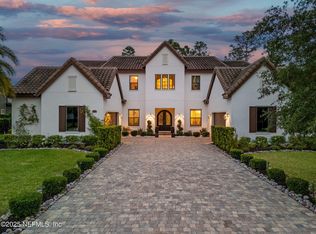
- $2,164,5006 bd4 ba6.7k sqft415 Deer Valley Dr, Ponte Vedra, FL 32081Off Market
- $1,969,0004 bd4 ba4.8k sqft414 Deer Valley Dr, Ponte Vedra, FL 32081Off Market
- $2,325,0006 bd6 ba5.8k sqft464 Deer Valley Dr, Ponte Vedra, FL 32081Sold
- $2,119,6006 bd6 ba5.9k sqft473 Deer Valley Dr, Ponte Vedra, FL 32081Off Market
Nearby schools
GreatSchools rating
- 10/10PALM VALLEY ACADEMYGrades: K-8Distance: 0.4 mi
- 9/10Allen D Nease Senior High SchoolGrades: 8-12Distance: 3.6 mi
Schools provided by the listing agent
- Elementary: Palm Valley Academy
- Middle: Palm Valley Academy
- High: Allen D. Nease
Source: realMLS. This data may not be complete. We recommend contacting the local school district to confirm school assignments for this home.
Get a cash offer in 3 minutes
Find out how much your home could sell for in as little as 3 minutes with a no-obligation cash offer.
Estimated market value
$2,325,100
Get a cash offer in 3 minutes
Find out how much your home could sell for in as little as 3 minutes with a no-obligation cash offer.
Estimated market value
$2,325,100
- Florida
- Saint Johns County
- Ponte Vedra
- 32081
- 449 DEER VALLEY Drive
Nearby cities
Nearby zip codes
Other Ponte Vedra Topics
