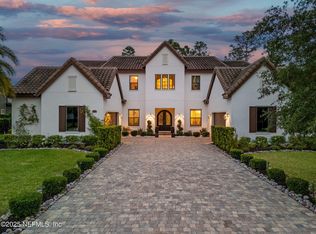
Discover the height of luxury living in this magnificent residence, nestled within the premier gated community of The Island at 20 Mile in Nocatee. Situated on a premium cul-de-sac lot, this home offers breathtaking panoramic views of the lush preserve and pond, creating a peaceful oasis.
Spanning 5,883 square feet, this home boasts 6 spacious bedrooms, 5.5 bathrooms, and a 4-car garage, ideal for comfortable daily living and large-scale entertaining. The chef's dream kitchen is equipped with top-of-the-line Thermador appliances, double dishwashers, dual sinks, and an expansive island - perfect for hosting gatherings. This culinary space extends into a pantry, featuring a built-in home management center, extra refrigerator/freezer, and abundant storage used to maximize organization and efficiency. Multiple living spaces on the main level include an inviting gathering room with a fireplace, a formal living and dining room, a versatile laundry/craft studio room complete with cubbies, folding and craft table, and built-in homework stations, with direct access to the pool bath. Also on the main level is a spacious owner's suite with a luxurious primary bathroom, and two additional bedrooms. Upstairs, discover a fun secret hidden storage room, a large media/playroom, and three additional generously sized bedrooms.
A dedicated first-floor office with a separate entrance provides a quiet and professional workspace, ideal for today's work-from-home lifestyle. Step into the backyard to your tranquil paradise, featuring a sparkling pool and a luxurious cabana with a full outdoor kitchen, complete with custom cabinetry. This entertainer's dream, with its built-in gas grill, refrigerator, wine chiller, and a second gas fireplace, creates an inviting ambiance for outdoor gatherings. A whole-house natural gas Generac generator ensures seamless power, providing peace of mind. Permanent Gemstone holiday and ambient lighting adds year-round elegance and ambiance.
As a Nocatee resident, you'll enjoy access to world-class amenities, including the renowned Nocatee Spray Park, resort-style pools, miles of scenic trails, community events, and top-rated St. Johns County schools. This residence offers a rare combination of luxury and exceptional amenities, providing the ultimate in refined living in one of Nocatee's most desirable communities. Don't miss the opportunity to make this dream home yours!
Closed
$2,325,000
464 DEER VALLEY Drive, Ponte Vedra, FL 32081
6beds
5,883sqft
Single Family Residence
Built in 2015
0.44 Acres Lot
$2,309,500 Zestimate®
$395/sqft
$7,917 Estimated rent
Home value
$2,309,500
$2.15M - $2.47M
$7,917/mo
Zestimate® history
Owner options
List your home for rent
$7,917/mo
Rent Zestimate®
Find your next renter with Zillow Rental Manager. Plus, with online applications, you can quickly screen prospective tenants – for free.
$7,917/mo
Rent Zestimate®
Refinance and save
$17,253/mo
Est. payment
Refinancing to a lower rate could help reduce your monthly payments and save thousands over the life of the loan.
$17,253/mo
Est. payment
Explore your selling options
Work with a Zillow partner agent
Leverage their expertise and Zillow's premium Showcase listings to get your home seen by more buyers.
Get startedList with your own agent
Get your home in front of millions of buyers by listing it on Zillow.
Learn how to do itSell it yourself
Take full control of how buyers see your home on Zillow by listing For Sale by Owner (FSBO).
List your homeWhat's special
Second gas fireplaceExpansive islandSparkling poolBuilt-in gas grillTop-of-the-line thermador appliancesLuxurious primary bathroomWine chiller
Zillow last checked:
Listing updated:
Listed by:
LOREN WYATT,
INI REALTY 904-394-7125
Bought with:
HEATHER STRAZINSKY, 3299846
MOMENTUM REALTY
Source: realMLS,MLS#: 2079369
Facts & features
Interior
Bedrooms & bathrooms
- Bedrooms: 6
- Bathrooms: 6
- Full bathrooms: 5
- 1/2 bathrooms: 1
Heating
- Central, Heat Pump, Natural Gas
Cooling
- Central Air, Multi Units
Appliances
- Included: Convection Oven, Disposal, Double Oven, ENERGY STAR Qualified Dishwasher, ENERGY STAR Qualified Dryer, ENERGY STAR Qualified Freezer, ENERGY STAR Qualified Refrigerator, ENERGY STAR Qualified Washer, ENERGY STAR Qualified Water Heater, Gas Oven, Gas Range, Gas Water Heater, Ice Maker, Microwave, Plumbed For Ice Maker, Tankless Water Heater, Water Softener Owned, Wine Cooler
- Laundry: Gas Dryer Hookup, Sink, Washer Hookup
Features
- Breakfast Bar, Breakfast Nook, Built-in Features, Ceiling Fan(s), Eat-in Kitchen, Entrance Foyer, Guest Suite, His and Hers Closets, Jack and Jill Bath, Kitchen Island, Open Floorplan, Pantry, Primary Bathroom -Tub with Separate Shower, Master Downstairs, Smart Home, Smart Thermostat, Split Bedrooms, Vaulted Ceiling(s), Walk-In Closet(s)
- Flooring: Carpet, Tile, Wood
- Number of fireplaces: 2
- Fireplace features: Free Standing, Gas, Outside
Interior area
- Total interior livable area: 5,883 sqft
Property
Parking
- Total spaces: 4
- Parking features: Attached, Garage
- Attached garage spaces: 4
Features
- Levels: Two
- Stories: 2
- Patio & porch: Front Porch, Rear Porch, Screened, Side Porch
- Exterior features: Outdoor Kitchen
- Pool features: In Ground, Electric Heat, Heated, Salt Water, Screen Enclosure
- Has view: Yes
- View description: Protected Preserve, Trees/Woods, Water
- Has water view: Yes
- Water view: Water
- Waterfront features: Pond
Lot
- Size: 0.44 Acres
- Features: Cul-De-Sac
Details
- Parcel number: 0680663100
Construction
Type & style
- Home type: SingleFamily
- Property subtype: Single Family Residence
Materials
- Stucco
- Roof: Tile
Condition
- New construction: No
- Year built: 2015
Utilities & green energy
- Electric: Whole House Generator
- Sewer: Public Sewer
- Water: Public
- Utilities for property: Cable Connected, Electricity Connected, Natural Gas Connected, Sewer Connected, Water Connected
Community & HOA
Community
- Security: Security Gate, Security System Owned, Smoke Detector(s)
- Subdivision: Island At Twenty Mile
HOA
- Has HOA: Yes
- Amenities included: Pool, Basketball Court, Boat Dock, Boat Launch, Children's Pool, Clubhouse, Dog Park, Fitness Center, Gated, Park, Pickleball, Playground
- HOA fee: $2,000 annually
Location
- Region: Ponte Vedra
Financial & listing details
- Price per square foot: $395/sqft
- Tax assessed value: $1,786,265
- Annual tax amount: $14,581
- Date on market: 4/2/2025
- Listing terms: Cash,Conventional,VA Loan
Price history
| Date | Event | Price |
|---|---|---|
| 6/25/2025 | Sold | $2,325,000$395/sqft |
Source:  realMLS #2079369 Report a problem realMLS #2079369 Report a problem | ||
| 4/2/2025 | Listed for sale | $2,325,000+106.4%$395/sqft |
Source: realMLS #2079369 Report a problem | ||
| 9/29/2015 | Sold | $1,126,276$191/sqft |
Source: realMLS #777349 Report a problem | ||
Public tax history
| Year | Property taxes | Tax assessment |
|---|---|---|
| 2025 | $15,994 +9.7% | $990,869 +2.9% |
| 2024 | $14,581 +1.5% | $962,944 +3% |
| 2023 | $14,367 +1.9% | $934,897 +3% |
| 2022 | $14,095 +0.3% | $907,667 +3% |
| 2021 | $14,058 +0.2% | $881,230 +1.4% |
| 2020 | $14,029 -1.8% | $869,063 +2.3% |
| 2019 | $14,287 | $849,524 -5% |
| 2018 | $14,287 -4.8% | $894,527 +2.1% |
| 2017 | $15,014 | $876,128 -7.5% |
| 2016 | $15,014 -3.3% | $947,368 +66.5% |
| 2015 | $15,526 | $568,909 |
Find assessor info on the county website
Neighborhood: 32081
Nearby homes
- $1,960,0005 bd7 ba5.9k sqft452 Deer Valley Dr, Ponte Vedra, FL 32081Sold

- $1,954,0004 bd4 ba4.8k sqft414 Deer Valley Dr, Ponte Vedra, FL 32081Off Market

- $2,050,0005 bd7 ba5.8k sqft465 Deer Valley Dr, Ponte Vedra, FL 32081Sold
- $2,157,8005 bd7 ba6.1k sqft453 Deer Valley Dr, Ponte Vedra, FL 32081Off Market
- $2,065,1006 bd6 ba5.9k sqft473 Deer Valley Dr, Ponte Vedra, FL 32081Off Market
- $2,325,0006 bd8 ba5.7k sqft449 Deer Valley Dr, Ponte Vedra, FL 32081Sold
- $2,021,7004 bd5 ba4.2k sqft392 Deer Valley Dr, Ponte Vedra, FL 32081Off Market
- $1,855,6005 bd4 ba5.1k sqft431 Deer Valley Dr, Ponte Vedra, FL 32081Off Market
Nearby schools
GreatSchools rating
- 10/10PALM VALLEY ACADEMYGrades: K-8Distance: 0.5 mi
- 9/10Allen D Nease Senior High SchoolGrades: 8-12Distance: 3.6 mi
Schools provided by the listing agent
- Elementary: Palm Valley Academy
- Middle: Palm Valley Academy
- High: Allen D. Nease
Source: realMLS. This data may not be complete. We recommend contacting the local school district to confirm school assignments for this home.
Get a cash offer in 3 minutes
Find out how much your home could sell for in as little as 3 minutes with a no-obligation cash offer.
Estimated market value
$2,309,500
Get a cash offer in 3 minutes
Find out how much your home could sell for in as little as 3 minutes with a no-obligation cash offer.
Estimated market value
$2,309,500
- Florida
- Saint Johns County
- Ponte Vedra
- 32081
- 464 DEER VALLEY Drive
Nearby cities
Nearby zip codes
Other Ponte Vedra Topics
