Skip main navigation
Off market
Street View
  • $790,700

    449 Edgewood Dr, Fillmore, CA 93015

    4beds
    2,375sqft
    SingleFamily
    Built in 2014
    8,276 Square Feet Lot
    $790,700 Zestimate®
    $333/sqft
    $4,343 Estimated rent

    Home value

    $790,700

    $751,000 - $830,000

    $4,343/mo

    Zestimate® history
    Loading
    Loading...

    Owner options

    List your home for rent

    $4,343/mo

    Rent Zestimate®

    Find your next renter with Zillow Rental Manager. Plus, with online applications, you can quickly screen prospective tenants – for free.

    Learn more

    $4,343/mo

    Rent Zestimate®

    Refinance and save

    $4,922/mo

    Est. payment

    Refinancing to a lower rate could help reduce your monthly payments and save thousands over the life of the loan.

    See today's rates

    $4,922/mo

    Est. payment

    Explore your selling options

    Work with a Zillow partner agent

    Leverage their expertise and Zillow's premium Showcase listings to get your home seen by more buyers.

    Get started

    List with your own agent

    Get your home in front of millions of buyers by listing it on Zillow.

    Learn how to do it

    Sell it yourself

    Take full control of how buyers see your home on Zillow by listing For Sale by Owner (FSBO).

    List your home

    What's special

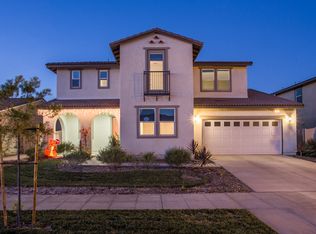
    Lovely 2 story home located in the Bridges Community. A spacious 2,375 sq. ft. floor plan offers 4 bedrooms, 3 baths, downstairs master suite and bonus room/loft. The charming front porch offers an inviting place to unwind. The entry way, kitchen and family room have easy care wood-like laminate flooring. The open family room, dining area, and kitchen combo offers plenty of space for entertaining or just relaxing. A beautiful kitchen showcases a granite island workstation/ breakfast bar with sink, stainless steel appliances and plenty of cabinet space. A large double vanity, deep soaking tub, separate shower, and walk-in closet comprise the master bath. The convenient indoor laundry includes the washer & dryer with the sale. A downstairs guest bedroom could also work well as an office. The bonus room/loft at the top of the stairs would be perfect as a teen room or study. Jack & Jill bedrooms & a bath finish off the upstairs floor plan. Some additional features are - tankless water heater, fire sprinklers and energy efficient windows. The rear of the backyard features great terracing ready for your vision.

    This property is off market, which means it's not currently listed for sale or rent on Zillow. This may be different from what's available on other websites or public sources.
    Facts & features

    Interior

    Bedrooms & bathrooms
    • Bedrooms: 4
    • Bathrooms: 3
    • Full bathrooms: 3
    Heating
    • Forced air
    Cooling
    • Central
    Appliances
    • Included: Garbage disposal
    Features
    • Recessed Lighting
    • Flooring: Carpet
    • Common walls with other units/homes: Detached
    Interior area
    • Total interior livable area: 2,375 sqft

    Property

    Parking
    • Total spaces: 2
    • Parking features: Garage - Attached
    Features
    • Entry location: Ground Level - No Steps
    • Fencing: Vinyl Fence
    • Has view: Yes
    • View description: Mountain
    Lot
    • Size: 8,276 sqft
    Details
    • Parcel number: 0530170265

    Construction

    Type & style
    • Home type: SingleFamily
    Materials
    • Roof: Tile
    Condition
    • Year built: 2014

    Utilities & green energy

    • Sewer: In Street

    Community & neighborhood

    Location
    • Region: Fillmore

    Other

    Other facts
    • Lot Description: Front Yard, Street Lighting, Street Paved, Street Public, Utilities Underground, Landscaped, Lawn, Sidewalks
    • Appliances: Dishwasher, Garbage Disposal
    • Cooking Appliances: Microwave, Oven-Gas, Range, Gas
    • Bathroom Features: Shower & Tub, Shower Over Tub, Dual Entry-Jack & Jill
    • Exterior Construction: Stucco, Siding
    • Flooring: Carpet, Laminated, Sheet Vinyl
    • Cooling Type: Central A/C
    • Heating Type: Central Furnace, Forced Air
    • Heating Fuel: Natural Gas
    • Sewer: In Street
    • Patio Features: Concrete Slab
    • Kitchen Features: Granite Counters
    • Fencing: Vinyl Fence
    • Interior Features: Recessed Lighting
    • Water: District/Public
    • Roofing: Concrete Tile
    • Parking Features: Direct Garage Access, Driveway - Concrete
    • Rooms: Living Room, Master Bedroom, Walk-In Closet, Loft, Jack & Jill Room, Bonus Room, Guest Room
    • Building Styles: Contemporary
    • Bedroom Features: Main Floor Master
    • Special Conditions: Standard
    • Lot Size Source: Public Records
    • Property Type: A
    • Year Built Source: Assessor
    • Possession: Close Of Escrow Plus 2
    • Showing Contact Type: Agent
    • Foundation: Concrete Slab
    • Eating Areas: Dining Area, Breakfast Counter/Bar
    • Laundry Locations: Individual Room
    • Windows: Double Pane Windows
    • Parking Type: Garage Attached, Garage - 1 Door
    • Common Walls: Detached
    • Lock Box Type: No Lockbox
    • Entry Location: Ground Level - No Steps
    • Lock Box Location: No Lockbox

    Price history

    DateEventPrice
    10/11/2019Sold$549,000-0.9%$231/sqft
    Source: CSMAOR #219002604 Report a problem
    9/11/2019Pending sale$554,000$233/sqft
    Source: RE/MAX ONE #219002604 Report a problem
    7/23/2019Price change$554,000-1.1%$233/sqft
    Source: RE/MAX Olson and Associates #219002604 Report a problem
    3/9/2019Listed for sale$559,900+1.8%$236/sqft
    Source: RE/MAX Olson and Associates #219002604 Report a problem
    12/2/2017Listing removed$549,999$232/sqft
    Source: Realty Executives Santa Clarita Valley #SR17218701 Report a problem
    9/22/2017Listed for sale$549,999+30%$232/sqft
    Source: Realty Executives #SR17218701 Report a problem
    12/23/2014Sold$423,000$178/sqft
    Source: Public Record Report a problem

    Public tax history

    YearProperty taxesTax assessment
    2025$12,011 +6.7%$611,558 +2%
    2024$11,260 $599,567 +2%
    2023$11,260 +5.4%$587,811 +2%
    2022$10,683 -7%$576,286 +3.9%
    2021$11,485 +5.2%$554,687 +1%
    2020$10,913 +11.3%$549,000 +20.5%
    2019$9,801 +1.6%$455,625 +2%
    2018$9,650 -0.1%$446,692 +2%
    2017$9,660 +8.3%$437,934 +2%
    2016$8,916 +5.3%$429,348 +1.5%
    2015$8,469 +521.6%$422,900 +428.6%
    2014$1,363 $80,000 +2.6%
    2013-- $78,000 -55.4%
    2012-- $174,997 +2%
    2011-- $171,566 +0.5%
    2009-- $170,691

    Find assessor info on the county website

    Neighborhood: 93015

    Nearby schools

    GreatSchools rating
    Schools provided by the listing agent
    • District: Fillmore Unified

    Source: The MLS. This data may not be complete. We recommend contacting the local school district to confirm school assignments for this home.

    Get a cash offer in 3 minutes
    Find out how much your home could sell for in as little as 3 minutes with a no-obligation cash offer.
    Estimated market value
    $790,700
    Get a cash offer in 3 minutes
    Find out how much your home could sell for in as little as 3 minutes with a no-obligation cash offer.
    Estimated market value
    $790,700