Skip main navigation
Off market
  • $822,900

    457 Edgewood Dr, Fillmore, CA 93015

    4beds
    2,375sqft
    SingleFamily
    Built in 2014
    8,276 Square Feet Lot
    $822,900 Zestimate®
    $346/sqft
    $4,403 Estimated rent

    Home value

    $822,900

    $782,000 - $864,000

    $4,403/mo

    Zestimate® history
    Loading
    Loading...

    Owner options

    List your home for rent

    $4,403/mo

    Rent Zestimate®

    Find your next renter with Zillow Rental Manager. Plus, with online applications, you can quickly screen prospective tenants – for free.

    Learn more

    $4,403/mo

    Rent Zestimate®

    Refinance and save

    $5,267/mo

    Est. payment

    Refinancing to a lower rate could help reduce your monthly payments and save thousands over the life of the loan.

    See today's rates

    $5,267/mo

    Est. payment

    Explore your selling options

    Work with a Zillow partner agent

    Leverage their expertise and Zillow's premium Showcase listings to get your home seen by more buyers.

    Get started

    List with your own agent

    Get your home in front of millions of buyers by listing it on Zillow.

    Learn how to do it

    Sell it yourself

    Take full control of how buyers see your home on Zillow by listing For Sale by Owner (FSBO).

    List your home

    What's special

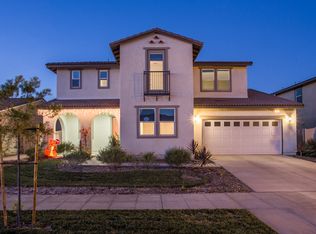
    There is no place like home and that rings true with this home! Charming farm house style with welcoming curb appeal. The flagstone front porch wraps around the side of the home. This 2 story floor plan offers the master suite plus an additional guest room & a full bath downstairs. The spacious open concept family room and kitchen are filled with natural light. Granite counters, recessed lighting and a large island double sink and breakfast bar are featured in the kitchen. A large double vanity, deep soaking tub, separate shower, and walk-in closet comprise the master bath. The downstairs guest room would also work well as an office. At the top of the stairs is a an open loft area perfect as a teen room or study. Two Jack & Jill bedrooms and a bath finish off the upstairs floor plan. The back yard showcases a beautiful sun pattern stamped concrete patio. The thoughtfully planned landscaping includes a raised bed garden plus many fruit bearing trees on drip system which include; 4 Avocado, 3 Orange, 2 Lemon, 1 Tangerine, 1 Tangelo, 2 Apple, 2 Lime, and a Fig tree. A table grape vine has just been added.

    This property is not currently displayed as for sale or rent on Zillow. This may be different from what's on other websites or public sources.

    Facts & features

    Interior

    Bedrooms & bathrooms
    • Bedrooms: 4
    • Bathrooms: 3
    • Full bathrooms: 2
    • 3/4 bathrooms: 1
    Heating
    • Forced air, Gas
    Cooling
    • Refrigerator, Central, Solar
    Appliances
    • Included: Dishwasher, Dryer, Freezer, Microwave, Range / Oven, Refrigerator, Washer
    Features
    • Flooring: Tile, Carpet, Hardwood
    • Basement: None
    • Common walls with other units/homes: Detached
    Interior area
    • Total interior livable area: 2,375 sqft

    Property

    Parking
    • Total spaces: 4
    • Parking features: Garage - Attached, Off-street, On-street
    Features
    • Entry location: Ground Level w/Steps
    • Exterior features: Stucco
    • Fencing: Vinyl Fence
    • Has view: Yes
    • View description: Mountain
    Lot
    • Size: 8,276 Square Feet
    Details
    • Parcel number: 0530170285

    Construction

    Type & style
    • Home type: SingleFamily
    Materials
    • Roof: Other
    Condition
    • Year built: 2014

    Utilities & green energy

    • Sewer: In Street

    Community & HOA

    Location
    • Region: Fillmore

    Financial & listing details

    • Price per square foot: $346/sqft
    • Tax assessed value: $219,290

    Price history

    DateEventPrice
    9/25/2018Sold$558,000-0.3%$235/sqft
    Source: CSMAOR #218009087 Report a problem
    8/2/2018Pending sale$559,950$236/sqft
    Source: RE/MAX Olson and Associates #218009087 Report a problem
    7/19/2018Listed for sale$559,950+24.3%$236/sqft
    Source: RE/MAX Olson and Associates #218009087 Report a problem
    12/18/2014Sold$450,500$190/sqft
    Source: Public Record Report a problem

    Public tax history

    YearProperty taxesTax assessment
    2026-- $219,290 +2%
    2025$7,277 +5.4%$214,991 +2%
    2024$6,905 $210,776 +2%
    2023$6,905 +3.7%$206,644 +2%
    2022$6,657 -5.2%$202,593 +2%
    2021$7,022 +3.7%$198,621 +1%
    2020$6,774 -38.9%$196,588 -64.8%
    2019$11,089 +51.4%$558,000 +124.1%
    2018$7,324 +0.1%$249,046 +2%
    2017$7,320 +8.4%$244,164 +2%
    2016$6,752 +5.8%$239,378 +1.5%
    2015$6,381 +368.3%$235,784 +194.7%
    2014$1,363 $80,000 +2.6%
    2013-- $78,000 -55.4%
    2012-- $174,997 +2%
    2011-- $171,566 +0.5%
    2009-- $170,691
    Find assessor info on the county website

    Neighborhood: 93015

    Nearby schools

    GreatSchools rating
    Get a cash offer in 3 minutes
    Find out how much your home could sell for in as little as 3 minutes with a no-obligation cash offer.
    Estimated market value
    $822,900
    Get a cash offer in 3 minutes
    Find out how much your home could sell for in as little as 3 minutes with a no-obligation cash offer.
    Estimated market value
    $822,900