Welcome to this charming 4-bedroom, 2.5-bathroom home, offering 2,370 square feet of living space in a highly desirable neighborhood. This well-maintained property boasts 4 sides brick, providing durability and timeless appeal. Inside, the spacious living room features a cozy brick fireplace, flanked by built-in shelving and cabinetry, perfect for storage and display. The wood-paneled walls, vaulted ceiling with exposed beams, and large windows create a warm, inviting atmosphere. A ceiling fan and a door with a glass panel leading to the outdoor space add both functionality and charm. At the front of the home, a formal dining room offers an elegant space for meals, complete with a large window and chic chandelier lighting. The room features a mix of classic wainscoting and a bold patterned accent wall, adding a touch of personality and sophistication to the space. The kitchen, just steps away, includes ample wooden cabinetry, tile countertops, and a convenient breakfast bar. With its charming vintage aesthetic, the kitchen awaits your personal touch and offers plenty of counter space and storage for all your culinary needs. The primary bathroom has been updated with a modern, walk-in glass shower featuring attractive tile work and a built-in bench. In addition to a spacious vanity, the primary bath includes two large closets, providing ample storage and organization space. The neutral tones and abundant natural light in the bathroom create a calm and welcoming atmosphere. Step outside to discover a sparkling pool, perfect for cooling off on hot Texas days, along with a covered patio for year-round outdoor enjoyment. The backyard features mature trees, providing shade and privacy, and offers plenty of space for entertaining or relaxing poolside. The two-car garage and abundant storage throughout the home add extra convenience. This home is a fantastic opportunity to enjoy comfortable living in a wonderful neighborhood. Schedule your showing today and see the potential this property has to offer.
Sold
Price Unknown
449 GOLFCREST, Windcrest, TX 78239
4beds
2,370sqft
Single Family Residence
Built in 1970
0.28 Acres Lot
$369,300 Zestimate®
$--/sqft
$2,894 Estimated rent
Home value
$369,300
$340,000 - $403,000
$2,894/mo
Zestimate® history
Owner options
List your home for rent
$2,894/mo
Rent Zestimate®
Find your next renter with Zillow Rental Manager. Plus, with online applications, you can quickly screen prospective tenants – for free.
$2,894/mo
Rent Zestimate®
Refinance and save
Refinancing to a lower rate could help reduce your monthly payments and save thousands over the life of the loan.
Explore your selling options
Work with a Zillow partner agent
Leverage their expertise and Zillow's premium Showcase listings to get your home seen by more buyers.
Get startedList with your own agent
Get your home in front of millions of buyers by listing it on Zillow.
Learn how to do itSell it yourself
Take full control of how buyers see your home on Zillow by listing For Sale by Owner (FSBO).
List your homeWhat's special
Sparkling poolCozy brick fireplaceFormal dining roomAbundant natural lightBuilt-in benchLarge windowsCovered patio
Zillow last checked:
Listing updated:
Listed by:
Trent Boarnet TREC #575268 (210) 884-2353,
Keller Williams Heritage
Source: LERA MLS,MLS#: 1817909
Facts & features
Interior
Bedrooms & bathrooms
- Bedrooms: 4
- Bathrooms: 3
- Full bathrooms: 2
- 1/2 bathrooms: 1
Primary bedroom
- Features: Walk-In Closet(s), Multi-Closets, Ceiling Fan(s), Full Bath
- Area: 224
- Dimensions: 14 x 16
Bedroom 2
- Area: 143
- Dimensions: 11 x 13
Bedroom 3
- Area: 144
- Dimensions: 12 x 12
Bedroom 4
- Area: 100
- Dimensions: 10 x 10
Primary bathroom
- Features: Shower Only, Single Vanity
- Area: 170
- Dimensions: 10 x 17
Dining room
- Area: 196
- Dimensions: 14 x 14
Family room
- Area: 294
- Dimensions: 14 x 21
Kitchen
- Area: 110
- Dimensions: 11 x 10
Living room
- Area: 210
- Dimensions: 15 x 14
Heating
- Central, 1 Unit, Natural Gas
Cooling
- Central Air
Appliances
- Included: Cooktop, Built-In Oven, Disposal, Dishwasher, Plumbed For Ice Maker, Gas Water Heater, Electric Cooktop, Double Oven
- Laundry: Main Level, Laundry Room, Washer Hookup, Dryer Connection
Features
- Two Living Area, Separate Dining Room, Eat-in Kitchen, Two Eating Areas, Utility Room Inside, 1st Floor Lvl/No Steps, All Bedrooms Downstairs, Master Downstairs, Ceiling Fan(s), Chandelier, Programmable Thermostat
- Flooring: Carpet, Ceramic Tile
- Windows: Window Coverings
- Has basement: No
- Number of fireplaces: 1
- Fireplace features: One, Family Room, Wood Burning
Interior area
- Total interior livable area: 2,370 sqft
Property
Parking
- Total spaces: 2
- Parking features: Two Car Garage, Garage Door Opener
- Garage spaces: 2
Accessibility
- Accessibility features: Grab Bars in Bathroom(s)
Features
- Levels: One
- Stories: 1
- Patio & porch: Patio, Covered
- Exterior features: Sprinkler System
- Has private pool: Yes
- Pool features: In Ground
- Fencing: Privacy
Lot
- Size: 0.28 Acres
- Dimensions: 95x130
- Features: 1/4 - 1/2 Acre, Curbs, Street Gutters
- Residential vegetation: Mature Trees, Mature Trees (ext feat)
Details
- Parcel number: 054740550040
Construction
Type & style
- Home type: SingleFamily
- Architectural style: Traditional
- Property subtype: Single Family Residence
Materials
- Brick, 4 Sides Masonry
- Foundation: Slab
- Roof: Composition
Condition
- Pre-Owned
- New construction: No
- Year built: 1970
Utilities & green energy
- Electric: CPS
- Gas: CPS
- Sewer: CITY, Sewer System
- Water: CITY, Water System
Community & HOA
Community
- Features: None
- Subdivision: Windcrest
Location
- Region: Windcrest
Financial & listing details
- Tax assessed value: $351,630
- Annual tax amount: $7,676
- Date on market: 9/11/2025
- Cumulative days on market: 24 days
- Listing terms: Conventional,FHA,VA Loan,Cash
- Road surface type: Paved
Price history
| Date | Event | Price |
|---|---|---|
| 11/27/2024 | Sold | -- |
Source:  LERA MLS #1817909 Report a problem LERA MLS #1817909 Report a problem | ||
| 11/12/2024 | Contingent | $353,000$149/sqft |
Source: LERA MLS #1817909 Report a problem | ||
| 10/22/2024 | Listed for sale | $353,000$149/sqft |
Source: LERA MLS #1817909 Report a problem | ||
Public tax history
| Year | Property taxes | Tax assessment |
|---|---|---|
| 2025 | $7,638 +329.7% | $351,630 +23.3% |
| 2024 | $1,777 +2.3% | $285,233 +10% |
| 2023 | $1,738 -14.1% | $259,303 +10% |
| 2022 | $2,025 | $235,730 +10% |
| 2021 | -- | $214,300 +8.6% |
| 2020 | -- | $197,360 +1.6% |
| 2019 | $1,902 | $194,160 +6.1% |
| 2018 | $1,902 +20.1% | $182,941 +10% |
| 2017 | $1,583 +0.2% | $166,310 +0.4% |
| 2016 | $1,579 -5.7% | $165,700 +4.9% |
| 2015 | $1,675 | $157,920 +4.4% |
| 2014 | $1,675 | $151,280 +4.4% |
| 2013 | -- | $144,960 +4.9% |
| 2012 | -- | $138,170 -2.7% |
| 2011 | -- | $142,020 +1.5% |
| 2010 | -- | $139,860 -3.4% |
| 2009 | -- | $144,760 -0.5% |
| 2008 | -- | $145,430 -3.5% |
| 2007 | -- | $150,760 +7.8% |
| 2006 | -- | $139,850 +10.2% |
| 2005 | -- | $126,940 |
| 2004 | -- | -- |
| 2003 | -- | -- |
| 2002 | -- | -- |
| 2001 | -- | -- |
| 2000 | -- | -- |
Find assessor info on the county website
Neighborhood: 78239
Nearby homes
- $338,5003 bd2 ba2.1k sqft445 Golfcrest Dr, Windcrest, TX 78239Off Market
- $274,3004 bd2 ba2.2k sqft453 Golfcrest Dr, Windcrest, TX 78239Off Market

- $242,7003 bd2 ba1.7k sqft401 Tidecrest Dr, Windcrest, TX 78239Off Market
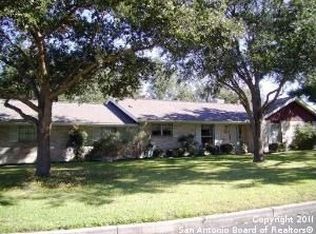
- $242,7003 bd3 ba1.6k sqft441 Golfcrest Dr, Windcrest, TX 78239Off Market

- $309,7004 bd3 ba2.4k sqft457 Golfcrest Dr, Windcrest, TX 78239Off Market
- $386,9005 bd3 ba2.5k sqft426 Dalecrest Dr, Windcrest, TX 78239Off Market
- $419,0005 bd4 ba3.1k sqft402 Tidecrest Dr, Windcrest, TX 78239For Sale
- $319,5003 bd2 ba2.3k sqft422 Dalecrest Dr, Windcrest, TX 78239Off Market
Nearby schools
GreatSchools rating
- 3/10Windcrest Elementary SchoolGrades: PK-5Distance: 0.2 mi
- 4/10White Middle SchoolGrades: 6-8Distance: 0.7 mi
- 4/10Roosevelt High SchoolGrades: 9-12Distance: 0.8 mi
Schools provided by the listing agent
- Elementary: Windcrest
- Middle: Ed White
- High: Roosevelt
- District: North East I.S.D.
Source: LERA MLS. This data may not be complete. We recommend contacting the local school district to confirm school assignments for this home.
Get a cash offer in 3 minutes
Find out how much your home could sell for in as little as 3 minutes with a no-obligation cash offer.
Estimated market value
$369,300
Get a cash offer in 3 minutes
Find out how much your home could sell for in as little as 3 minutes with a no-obligation cash offer.
Estimated market value
$369,300
- Texas
- Bexar County
- Windcrest
- 78239
- 449 GOLFCREST
