Skip main navigation
Closed
  • $575,000

    449 Greenpark Dr, Suwanee, GA 30024

    3beds
    2,441sqft
    Single Family Residence
    Built in 2007
    4,356 Square Feet Lot
    $566,100 Zestimate®
    $236/sqft
    $2,745 Estimated rent

    Home value

    $566,100

    $538,000 - $594,000

    $2,745/mo

    Zestimate® history
    Loading
    Loading...

    Owner options

    List your home for rent

    $2,745/mo

    Rent Zestimate®

    Find your next renter with Zillow Rental Manager. Plus, with online applications, you can quickly screen prospective tenants – for free.

    Learn more

    $2,745/mo

    Rent Zestimate®

    Refinance and save

    $4,056/mo

    Est. payment

    Refinancing to a lower rate could help reduce your monthly payments and save thousands over the life of the loan.

    See today's rates

    $4,056/mo

    Est. payment

    Explore your selling options

    Work with a Zillow partner agent

    Leverage their expertise and Zillow's premium Showcase listings to get your home seen by more buyers.

    Get started

    List with your own agent

    Get your home in front of millions of buyers by listing it on Zillow.

    Learn how to do it

    Sell it yourself

    Take full control of how buyers see your home on Zillow by listing For Sale by Owner (FSBO).

    List your home

    What's special

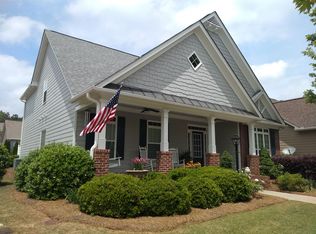
    This delightful home, with a highly sought-after floor plan, offers both the Owner's Suite and a secondary bedroom, with full bath, on the main level. The open floor plan exudes elegance and comfort. Custom fiberglass front door and sidelights add curb appeal. The charming front porch with a light blue ceiling and easy-care swing is perfect for relaxation. The back porch, with EZE Breeze tinted windows, screens, and a new cabana door, offers a private retreat - you can see out, but they can't see in! Inside, enjoy numerous upgrades and updates, including Pottery Barn wall sconces, Ballard light fixtures, Kohler Continuous Clean Comfort Height toilets, a KitchenAid 3-rack dishwasher, programmable thermostats, a quiet disposal, and Moen faucets, plus much more. With new HVAC systems in 2021 and 2023, you'll enjoy year-round comfort and efficiency. Top-Down/Bottom-Up light filtering shades provide perfect light control and privacy. The Owner's Suite bath features a custom closet with a linen cabinet, pull-out laundry hampers, a valet bar, and a belt rack, plus upgraded tile and a frameless shower door. Upstairs, a huge bonus/media room, an additional bedroom, and a full bath offer extra living space. Or potential 4th bedroom. Plus, you'll appreciate the easy access to attic storage and the custom design shelving, providing ample space for all your belongings. Location is everything! Drive to nearby restaurants and shopping without a single red light. The HOA takes care of lawn maintenance. Enjoy private access to the Brushy Creek Greenway, which connects directly to the dynamic new Suwanee Town Center on Main Park, opening this summer AND popular Suwanee Town Center, the library and Playtown Suwanee. Award winning N Gwinnett schools!

    Zillow last checked:

    Listing updated:

    Listed by:

    Beverly Hart 678-458-3250,

    BHHS Georgia Properties

    Bought with:

    Jana Hufham, 176108

    Atlanta Communities

    Source: GAMLS,MLS#: 10318264MLS Logo

    Facts & features

    Interior

    Bedrooms & bathrooms
    • Bedrooms: 3
    • Bathrooms: 3
    • Full bathrooms: 3
    • Main level bathrooms: 2
    • Main level bedrooms: 2
    Rooms
    • Room types: Bonus Room, Family Room, Foyer
    Dining room
    • Features: Separate Room
    Kitchen
    • Features: Breakfast Bar, Solid Surface Counters
    Heating
    • Central, Natural Gas
    Cooling
    • Central Air
    Appliances
    • Included: Dishwasher, Disposal, Ice Maker, Microwave, Oven/Range (Combo), Refrigerator
    • Laundry: Other
    Features
    • High Ceilings, Master On Main Level, Roommate Plan, Separate Shower, Split Bedroom Plan, Tile Bath, Tray Ceiling(s), Vaulted Ceiling(s), Walk-In Closet(s)
    • Flooring: Carpet, Hardwood
    • Windows: Double Pane Windows
    • Basement: None
    • Attic: Pull Down Stairs
    • Has fireplace: Yes
    • Fireplace features: Factory Built, Family Room
    • Common walls with other units/homes: No Common Walls
    Interior area
    • Total structure area: 2,441
    • Total interior livable area: 2,441 sqft
    • Finished area above ground: 2,441
    • Finished area below ground: 0

    Property

    Parking
    • Parking features: Attached, Garage, Side/Rear Entrance
    • Has attached garage: Yes
    Features
    • Levels: Two
    • Stories: 2
    • Patio & porch: Porch
    • Exterior features: Other
    • Body of water: None
    Lot
    • Size: 4,356 Square Feet
    • Features: City Lot
    Details
    • Parcel number: R7236 390

    Construction

    Type & style
    • Home type: SingleFamily
    • Architectural style: Brick/Frame,Brick Front,Cluster,Craftsman
    • Property subtype: Single Family Residence
    Materials
    • Concrete
    • Foundation: Slab
    • Roof: Composition
    Condition
    • Resale
    • New construction: No
    • Year built: 2007

    Utilities & green energy

    • Electric: 220 Volts
    • Sewer: Public Sewer
    • Water: Public
    • Utilities for property: Cable Available, Electricity Available, High Speed Internet, Natural Gas Available, Sewer Connected

    Community & HOA

    Community
    • Features: Pool, Sidewalks, Street Lights, Near Shopping
    • Security: Smoke Detector(s)
    • Subdivision: Stonecypher
    HOA
    • Has HOA: Yes
    • Services included: Maintenance Grounds, Other, Swimming
    • HOA fee: $482 annually
    Location
    • Region: Suwanee

    Financial & listing details

    • Price per square foot: $236/sqft
    • Tax assessed value: $607,900
    • Annual tax amount: $1,101
    • Date on market: 6/14/2024
    • Cumulative days on market: 3 days
    • Listing agreement: Exclusive Right To Sell
    • Electric utility on property: Yes

    Price history

    DateEventPrice
    7/26/2024Sold$575,000$236/sqft
    Source: GAMLS #10318264 Report a problem
    6/19/2024Pending sale$575,000$236/sqft
    Source: GAMLS #10318264 Report a problem
    6/14/2024Listed for sale$575,000+78.6%$236/sqft
    Source: GAMLS #10318264 Report a problem
    1/31/2019Sold$322,000+2.3%$132/sqft
    Source: Public Record Report a problem
    1/14/2019Pending sale$314,900$129/sqft
    Source: CENTURY 21 Results #6115197 Report a problem
    1/3/2019Listed for sale$314,900+6.4%$129/sqft
    Source: Century 21 Results #8503415 Report a problem
    8/15/2017Sold$295,999+19.5%$121/sqft
    Source: Public Record Report a problem
    5/17/2017Listed for sale--
    Source: Auction.com Report a problem
    6/10/2008Sold$247,800$102/sqft
    Source: Public Record Report a problem

    Public tax history

    YearProperty taxesTax assessment
    2025$7,153 +475.2%$243,160 +10.7%
    2024$1,244 +13%$219,640
    2023$1,101 -78.8%$219,640 +12.9%
    2022$5,185 +23.8%$194,560 +37.4%
    2021$4,188 +6.1%$141,600 +9.9%
    2020$3,947 +6.6%$128,800 +8.8%
    2019$3,702 $118,360
    2018$3,702 +12.4%$118,360 +8.9%
    2016$3,295 +5.4%$108,640 +9.6%
    2015$3,128 $99,120 +8.8%
    2014$3,128 +16.9%$91,080 +7.4%
    2013$2,675 $84,840
    2012-- $84,840
    2011-- $84,840 -14.1%
    2010-- $98,720
    2009-- $98,720
    2007-- --
    Find assessor info on the county website

    Neighborhood: 30024

    Nearby schools

    GreatSchools rating
    Schools provided by the listing agent
    • Elementary: Roberts
    • Middle: North Gwinnett
    • High: North Gwinnett

    Source: GAMLS. This data may not be complete. We recommend contacting the local school district to confirm school assignments for this home.

    Get a cash offer in 3 minutes
    Find out how much your home could sell for in as little as 3 minutes with a no-obligation cash offer.
    Estimated market value
    $566,100
    Get a cash offer in 3 minutes
    Find out how much your home could sell for in as little as 3 minutes with a no-obligation cash offer.
    Estimated market value
    $566,100