Skip main navigation
Closed
  • $559,900

    454 Cypher Dr, Suwanee, GA 30024

    3beds
    1,848sqft
    Single Family Residence, Residential
    Built in 2008
    4,356 Square Feet Lot
    $531,500 Zestimate®
    $303/sqft
    $2,455 Estimated rent

    Home value

    $531,500

    $505,000 - $558,000

    $2,455/mo

    Zestimate® history
    Loading
    Loading...

    Owner options

    List your home for rent

    $2,455/mo

    Rent Zestimate®

    Find your next renter with Zillow Rental Manager. Plus, with online applications, you can quickly screen prospective tenants – for free.

    Learn more

    $2,455/mo

    Rent Zestimate®

    Refinance and save

    $3,980/mo

    Est. payment

    Refinancing to a lower rate could help reduce your monthly payments and save thousands over the life of the loan.

    See today's rates

    $3,980/mo

    Est. payment

    Explore your selling options

    Work with a Zillow partner agent

    Leverage their expertise and Zillow's premium Showcase listings to get your home seen by more buyers.

    Get started

    List with your own agent

    Get your home in front of millions of buyers by listing it on Zillow.

    Learn how to do it

    Sell it yourself

    Take full control of how buyers see your home on Zillow by listing For Sale by Owner (FSBO).

    List your home

    What's special

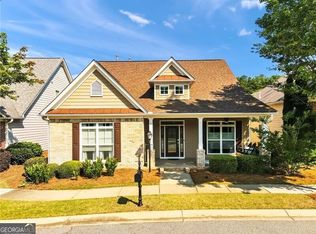
    LOCATION, LOCATION!! Welcome to your dream home, nestled in the heart of Suwanee where the frequent entertainment and atmosphere make it easy to enjoy this vibrant community! Located on a corner lot with a NEWER ROOF, mature shrubbery, stone accents, and a welcoming front porch that provides year-around curb appeal. This exquisite property, boasting 3 generously sized bedrooms and 2.5 elegant bathrooms, offers a rare blend of luxury, comfort, and convenience. Upon entering the two-story foyer, you'll find beautiful hardwood flooring, transom windows, and a cozy family room featuring a classic fireplace with vaulted ceilings, allowing the natural light to radiate throughout the main living space. Column entryway with display shelving within the open floor plan combining the family room and dining room. Feel like your own personal chef in the gorgeous kitchen equipped with an island for extra dining space, stainless steel appliances, farmhouse sink, glass display cabinets, subway tile backsplash, bar area, and desirable fixtures. The primary suite located on the main level provides a tranquil retreat with all the amenities you could wish for, including an in-suite bath that promises relaxation and rejuvenation after a long day. Double tray ceilings, a custom closet system, and a barn door entry leading to the primary bathroom that shows off a sleek walk-in glass shower with large marble tiling and a rainfall shower head. Half bathroom with judge's paneling and a pedestal sink to round out the main level. The landing at the top of the stairs is perfect for a desk or a little reading nook as you overlook the family room. Even the laundry room makes laundry day a breeze with a granite countertop for easy folding and storage. As we look forward to those cool months ahead, prepare to spend evenings under the stars on your private back patio. Spend your day at the large community pool, playground or even take advantage of your private walkway to Bushy Creek Trail. Located just a short, easy walk to the library as well as downtown Suwanee, as this home places you in the perfect spot to plan casual lunches, sophisticated cocktails, and indulge in exciting local culture. Move-in ready and waiting for you, this home is not just a residence, but a lifestyle.

    Zillow last checked:

    Listing updated:

    Listing Provided by:

    Tammie Lunsford,

    Keller Williams Realty Atlanta Partners

    Bought with:

    Jaina Hawkins, 436402

    Virtual Properties Realty.com

    Source: FMLS GA,MLS#: 7425897MLS Logo

    Facts & features

    Interior

    Bedrooms & bathrooms
    • Bedrooms: 3
    • Bathrooms: 3
    • Full bathrooms: 2
    • 1/2 bathrooms: 1
    • Main level bathrooms: 1
    • Main level bedrooms: 1
    Primary bedroom
    • Features: Master on Main, Split Bedroom Plan
    • Level: Master on Main, Split Bedroom Plan
    Bedroom
    • Features: Master on Main, Split Bedroom Plan
    Primary bathroom
    • Features: Double Vanity, Separate His/Hers, Shower Only
    Dining room
    • Features: Seats 12+
    Kitchen
    • Features: Breakfast Bar, Eat-in Kitchen, Kitchen Island, Pantry, Solid Surface Counters, View to Family Room
    Heating
    • Forced Air
    Cooling
    • Ceiling Fan(s), Central Air
    Appliances
    • Included: Dishwasher, Electric Oven, Electric Range, Microwave, Other
    • Laundry: Laundry Room, Main Level
    Features
    • Crown Molding, Double Vanity, Dry Bar, Entrance Foyer 2 Story, High Ceilings 10 ft Main, Recessed Lighting, Tray Ceiling(s), Vaulted Ceiling(s), Walk-In Closet(s)
    • Flooring: Hardwood, Luxury Vinyl
    • Windows: Double Pane Windows
    • Basement: None
    • Attic: Pull Down Stairs
    • Number of fireplaces: 1
    • Fireplace features: Family Room
    • Common walls with other units/homes: No Common Walls
    Interior area
    • Total structure area: 1,848
    • Total interior livable area: 1,848 sqft

    Property

    Parking
    • Total spaces: 2
    • Parking features: Attached, Driveway, Garage, Garage Door Opener, Garage Faces Side, Kitchen Level, Level Driveway
    • Attached garage spaces: 2
    • Has uncovered spaces: Yes
    Accessibility
    • Accessibility features: None
    Features
    • Levels: Two
    • Stories: 2
    • Patio & porch: Covered, Front Porch, Patio
    • Exterior features: Private Yard, Rain Gutters
    • Pool features: None
    • Spa features: None
    • Fencing: Vinyl
    • Has view: Yes
    • View description: Other
    • Waterfront features: None
    • Body of water: None
    Lot
    • Size: 4,356 sqft
    • Features: Back Yard, Corner Lot, Front Yard, Landscaped, Level, Private
    Details
    • Additional structures: None
    • Parcel number: R7236 388
    • Other equipment: None
    • Horse amenities: None

    Construction

    Type & style
    • Home type: SingleFamily
    • Architectural style: Traditional
    • Property subtype: Single Family Residence, Residential
    Materials
    • Stone, Wood Siding
    • Foundation: Slab
    • Roof: Shingle
    Condition
    • Resale
    • New construction: No
    • Year built: 2008

    Utilities & green energy

    • Electric: Other
    • Sewer: Public Sewer
    • Water: Public
    • Utilities for property: Electricity Available, Sewer Available, Water Available
    Green energy
    • Energy efficient items: Appliances
    • Energy generation: None

    Community & neighborhood

    Security
    • Security features: Smoke Detector(s)
    Community
    • Community features: Homeowners Assoc, Near Schools, Near Shopping, Pool, Sidewalks, Street Lights
    Location
    • Region: Suwanee
    • Subdivision: Stone Cypher

    HOA & financial

    HOA
    • Has HOA: Yes
    • HOA fee: $482 quarterly

    Other

    Other facts
    • Road surface type: Paved

    Price history

    DateEventPrice
    9/19/2024Sold$559,900$303/sqft
    Source: FMLS GA #7425897 Report a problem
    8/20/2024Pending sale$559,900$303/sqft
    Source: FMLS GA #7425897 Report a problem
    8/20/2024Contingent$559,900$303/sqft
    Source: GAMLS #10351369 Report a problem
    8/13/2024Listed for sale$559,900$303/sqft
    Source: GAMLS #10351369 Report a problem
    8/9/2024Contingent$559,900$303/sqft
    Source: GAMLS #10351369 Report a problem
    8/8/2024Pending sale$559,900$303/sqft
    Source: FMLS GA #7425897 Report a problem
    8/3/2024Listed for sale$559,900+6.6%$303/sqft
    Source: FMLS GA #7425897 Report a problem
    4/12/2022Sold$525,000+16.7%$284/sqft
    Source: Public Record Report a problem
    3/17/2022Pending sale$449,900$243/sqft
    Source: FMLS GA #7013053 Report a problem
    3/15/2022Contingent$449,900$243/sqft
    Source: GAMLS #10026985 Report a problem
    3/8/2022Listed for sale$449,900+22.4%$243/sqft
    Source: GAMLS #10026985 Report a problem
    4/9/2021Sold$367,450-3.3%$199/sqft
    Source: GAMLS #8936783 Report a problem
    3/11/2021Pending sale$379,900$206/sqft
    Source: Berkshire Hathaway Homeservices Georgia Properties_1 #6847429 Report a problem
    3/11/2021Listed for sale$379,900$206/sqft
    Source: Berkshire Hathaway Homeservices Georgia Properties_1 #6847429 Report a problem
    3/7/2021Pending sale$379,900$206/sqft
    Source: Berkshire Hathaway Homeservices Georgia Properties_1 #6847429 Report a problem
    3/3/2021Listed for sale$379,900+61.7%$206/sqft
    Source: Berkshire Hathaway HomeServices Georgia Properties - 85 North #6847429 Report a problem
    5/29/2015Sold$234,900$127/sqft
    Source: FMLS GA #5531180 Report a problem
    5/23/2015Pending sale$234,900$127/sqft
    Source: Keller Williams - Atlanta - Sugarloaf #5531180 Report a problem
    4/28/2015Price change$234,900+2.2%$127/sqft
    Source: KELLER WILLIAMS REALTY ATLANTA PARTNERS #5531180 Report a problem
    2/24/2015Pending sale$229,900$124/sqft
    Source: Owner Report a problem
    2/8/2015Price change$229,900-2.4%$124/sqft
    Source: Owner Report a problem
    1/31/2015Listed for sale$235,500+4.2%$127/sqft
    Source: Owner Report a problem
    6/10/2008Sold$225,900$122/sqft
    Source: Public Record Report a problem

    Public tax history

    YearProperty taxesTax assessment
    2025$5,905 +18.1%$186,880
    2024$4,999 +61.4%$186,880
    2023$3,098 -17.9%$186,880 +58.9%
    2022$3,775 +14.7%$117,600
    2021$3,290 -0.9%$117,600 -0.9%
    2020$3,319 +6.8%$118,680 +9.7%
    2019$3,109 $108,200
    2018$3,109 +10.9%$108,200 +15.9%
    2016$2,804 -1.2%$93,360 +10.3%
    2015$2,838 $84,680 +9.5%
    2014$2,838 +17.3%$77,360 +8%
    2013$2,421 $71,640
    2012-- $71,640
    2011-- $71,640 -14.2%
    2010-- $83,520
    2009-- $83,520
    2007-- --

    Find assessor info on the county website

    Neighborhood: 30024

    Nearby schools

    GreatSchools rating
    Schools provided by the listing agent
    • Elementary: Roberts
    • Middle: North Gwinnett
    • High: North Gwinnett

    Source: FMLS GA. This data may not be complete. We recommend contacting the local school district to confirm school assignments for this home.

    Get a cash offer in 3 minutes
    Find out how much your home could sell for in as little as 3 minutes with a no-obligation cash offer.
    Estimated market value
    $531,500
    Get a cash offer in 3 minutes
    Find out how much your home could sell for in as little as 3 minutes with a no-obligation cash offer.
    Estimated market value
    $531,500