The highest and best deadline is September 17th by 5 p.m. Please complete any inspections before that deadline. This is a cash sale with no contingencies, and we will close two weeks from acceptance. At $85,000, 449 Hitchcock Street is priced for both the buyer who wants to live here and the buyer who wants the house to work for them. It is a 3-bedroom, 2-bath home built in 1984 and set on 0.38 of an acre at the end of a dead-end road in Lady Lake, so the street stays quiet and there is no through traffic. There is no HOA, which means no extra monthly fee and no one telling you what you can park, store, or do with the lot. Everyday living is easy to picture. A screened porch wraps the arrival at the front, a screened lanai opens the back of the house to the yard, and a carport keeps a vehicle covered. In the rear corner sits a large shed for tools, a mower, extra storage, or a small workshop. The metal roof is a practical Florida feature that investors and owner-occupants both notice. Use it as a full-time home, a simple place to land near town, or a straightforward rental or hold. The combination of price, lot size, no HOA, and a quiet dead-end setting is what makes this one stand out at $85,000. We listed it there to bring serious buyers in quickly, and we are looking for the highest and best cash offer by September 17th at 5 p.m. Come see it, inspect it before the deadline, and if it fits what you need, send your strongest as-is offer. We close two weeks from acceptance.
Sold for $80,100
$80,100
449 HITCHCOCK STREET, LADY LAKE, FL 32159
3beds
1,152sqft
Manufactured Home, Single Family Residence
Built in 1984
0.38 Acres Lot
$-- Zestimate®
$70/sqft
$-- Estimated rent
Home value
Not available
Estimated sales range
Not available
Not available
Zestimate® history
Owner options
List your home for rent
Find your next renter with Zillow Rental Manager. Plus, with online applications, you can quickly screen prospective tenants – for free.
Refinance and save
$444/mo
Est. payment
Refinancing to a lower rate could help reduce your monthly payments and save thousands over the life of the loan.
$444/mo
Est. payment
Explore your selling options
Work with a Zillow partner agent
Leverage their expertise and Zillow's premium Showcase listings to get your home seen by more buyers.
Get startedList with your own agent
Get your home in front of millions of buyers by listing it on Zillow.
Learn how to do itSell it yourself
Take full control of how buyers see your home on Zillow by listing For Sale by Owner (FSBO).
List your homeWhat's special
Zillow last checked:
Listing updated:
Listed by:
Kendall Vansant 352-995-3366,
OLYMPUS EXECUTIVE REALTY INC 407-469-0090
Bought with:
Kendall Vansant, 3267331
OLYMPUS EXECUTIVE REALTY INC
Source: Stellar MLS,MLS#: G5115252 Originating MLS: Orlando Regional
Facts & features
Interior
Bedrooms & bathrooms
- Bedrooms: 3
- Bathrooms: 2
- Full bathrooms: 2
Rooms
- Room types: Utility Room
Primary bedroom
- Features: Ceiling Fan(s), Walk-In Closet(s)
- Level: First
- Area: 123.43 Square Feet
- Dimensions: 11.1x11.12
Bedroom 2
- Features: Built-in Closet
- Level: First
- Area: 113.23 Square Feet
- Dimensions: 10.11x11.2
Bedroom 3
- Features: Built-in Closet
- Level: First
- Area: 92.22 Square Feet
- Dimensions: 10.6x8.7
Bathroom 1
- Features: Single Vanity
- Level: First
- Area: 80.94 Square Feet
- Dimensions: 7.1x11.4
Bathroom 2
- Level: First
- Area: 41.76 Square Feet
- Dimensions: 4.8x8.7
Balcony porch lanai
- Level: First
- Area: 343.38 Square Feet
- Dimensions: 29.1x11.8
Kitchen
- Features: Pantry
- Level: First
- Area: 302.1 Square Feet
- Dimensions: 26.5x11.4
Living room
- Features: Ceiling Fan(s)
- Level: First
- Area: 209.44 Square Feet
- Dimensions: 18.7x11.2
Heating
- Central
Cooling
- Central Air
Appliances
- Included: Dishwasher, Range, Refrigerator
- Laundry: Electric Dryer Hookup, In Kitchen, Inside, Laundry Room, Washer Hookup
Features
- Ceiling Fan(s)
- Flooring: Laminate
- Has fireplace: No
Interior area
- Total structure area: 2,554
- Total interior livable area: 1,152 sqft
Property
Parking
- Total spaces: 2
- Parking features: Carport
- Carport spaces: 2
Features
- Levels: One
- Stories: 1
- Exterior features: Storage
- Has view: Yes
- View description: Trees/Woods
Lot
- Size: 0.38 Acres
- Residential vegetation: Oak Trees
Details
- Additional structures: Shed(s)
- Parcel number: 211824000400007220
- Zoning: MX-8
- Special conditions: None
Construction
Type & style
- Home type: MobileManufactured
- Property subtype: Manufactured Home, Single Family Residence
Materials
- Metal Siding
- Foundation: Pillar/Post/Pier
- Roof: Metal
Condition
- Completed
- New construction: No
- Year built: 1984
Utilities & green energy
- Sewer: Septic Tank
- Water: Public
- Utilities for property: BB/HS Internet Available, Electricity Connected, Public, Water Connected
Community & HOA
Community
- Pet fee: $0 monthly
HOA
- Has HOA: No
Location
- Region: Lady Lake
Financial & listing details
- Price per square foot: $70/sqft
- Tax assessed value: $96,357
- Annual tax amount: $2,189
- Date on market: 9/11/2026
- Cumulative days on market: 7 days
- Listing terms: Cash
- Ownership: Fee Simple
- Total actual rent: 0
- Electric utility on property: Yes
- Road surface type: Paved
- Body type: Double Wide
Price history
| Date | Event | Price |
|---|---|---|
| 10/2/2026 | Sold | $80,100-5.8%$70/sqft |
Source:  Stellar MLS #G5115252 Report a problem | ||
| 9/21/2026 | Pending sale | $85,000$74/sqft |
Source: Stellar MLS #G5115252 Report a problem | ||
| 9/11/2026 | Listed for sale | $85,000-0.1%$74/sqft |
Source: Stellar MLS #G5115252 Report a problem | ||
| 11/18/2020 | Sold | $85,100$74/sqft |
Source: Public Record Report a problem | ||
Public tax history
| Year | Property taxes | Tax assessment |
|---|---|---|
| 2025 | $2,189 +10.7% | $90,590 +10% |
| 2024 | $1,978 +14.7% | $82,357 +2.3% |
| 2023 | $1,724 +3.1% | $80,491 +8% |
| 2022 | $1,672 +12.1% | $74,530 +10% |
| 2021 | $1,491 -0.5% | $67,755 +6.3% |
| 2020 | $1,499 -0.8% | $63,755 +0.1% |
| 2019 | $1,511 +2.1% | $63,703 |
| 2018 | $1,480 | $63,703 +7.3% |
| 2017 | $1,480 +341.8% | $59,369 -6.2% |
| 2016 | $335 -0.6% | $63,281 +0.7% |
| 2015 | $337 -1.7% | $62,842 +0.8% |
| 2014 | $343 | $62,344 +1.5% |
| 2013 | -- | $61,423 |
| 2012 | -- | $61,423 -2% |
| 2011 | -- | $62,703 -10.1% |
| 2010 | -- | $69,719 -3.9% |
| 2009 | -- | $72,529 -5.5% |
| 2008 | -- | $76,745 -1.8% |
| 2007 | -- | $78,150 |
| 2006 | -- | $78,150 +66.2% |
| 2005 | -- | $47,011 +2.4% |
| 2004 | -- | $45,911 +5.7% |
| 2003 | -- | $43,449 +5.9% |
| 2002 | -- | $41,026 +1.9% |
| 2001 | -- | $40,256 +2.8% |
| 2000 | -- | $39,156 |
Find assessor info on the county website
Neighborhood: 32159
Nearby homes
- $125,4002 bd2 ba960 sqft445 Hitchcock St, Lady Lake, FL 32159Off Market
- $201,1002 bd2 ba1.1k sqft405 1st Dr, Lady Lake, FL 32159Off Market
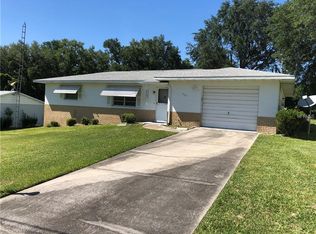
- $207,0002 bd2 ba1.3k sqft407 1st Dr, Lady Lake, FL 32159Off Market

- $333,4003 bd2 ba1.8k sqft448 Quail St, Lady Lake, FL 32159Off Market
- $202,0002 bd2 ba1k sqft403 1st Dr, Lady Lake, FL 32159Off Market
- $110,0003 bd2 ba1.6k sqft446 Quail St, Lady Lake, FL 32159Pending
- $240,3003 bd3 ba1.3k sqft448 Hitchcock St, Lady Lake, FL 32159Off Market
- $206,6002 bd2 ba1.1k sqft409 1st Dr, Lady Lake, FL 32159Off Market
Nearby schools
GreatSchools rating
- 5/10The Villages Elementary Of Lady Lake SchoolGrades: PK-5Distance: 2.2 mi
- 4/10Carver Middle SchoolGrades: 6-8Distance: 5.5 mi
- 2/10Leesburg High SchoolGrades: 9-12Distance: 6.9 mi
- Florida
- Lake County
- Lady Lake
- 32159
- 449 HITCHCOCK STREET
