Welcome home to this beautifully updated 3 bedroom, 2 full bath condominium offering 1,486 square feet of comfortable living space in the heart of Haverford. This first floor unit offers its own entry off of the private balcony, providing easy access for groceries and a nice deck to sit and watch the sunset or have coffee in the morning. Designed with an open floor plan, this home features a bright, spacious living and dining area that flow seamlessly for both everyday living and entertainment. Large windows invite natural light throughout, creating a warm and inviting atmosphere. The kitchen/living space is thoughtfully designed, featuring stainless steel appliances, a large center Island, ample cabinetry and plenty of seating perfect for meal prep and socializing. Watch the game while you prepare Sunday supper or host family and friends for the holidays. Beyond the living area, you will find three large bedrooms with two full baths. The primary suite offers a large sunlit room with a large ensuite bathroom featuring a beautiful soaking tub. The other two large bedrooms/den share a well appointed hall bath with walk in shower. There is also a closet housing a stackable washer/dryer making doing laundry a breeze! Walk to the train, restaurants, parks and more. Convenient to everything the Main Line has to offer. This unit has a deeded underground parking space, storage room, and plenty of outdoor parking.
Sold for $427,000
$427,000
449 Montgomery Ave APT 112, Haverford, PA 19041
3beds
1,486sqft
Condominium
Built in 1967
-- sqft lot
$431,200 Zestimate®
$287/sqft
$3,620 Estimated rent
Home value
$431,200
$401,000 - $466,000
$3,620/mo
Zestimate® history
Owner options
List your home for rent
$3,620/mo
Rent Zestimate®
Find your next renter with Zillow Rental Manager. Plus, with online applications, you can quickly screen prospective tenants – for free.
$3,620/mo
Rent Zestimate®
Refinance and save
$2,785/mo
Est. payment
Refinancing to a lower rate could help reduce your monthly payments and save thousands over the life of the loan.
$2,785/mo
Est. payment
Explore your selling options
Work with a Zillow partner agent
Leverage their expertise and Zillow's premium Showcase listings to get your home seen by more buyers.
Get startedList with your own agent
Get your home in front of millions of buyers by listing it on Zillow.
Learn how to do itSell it yourself
Take full control of how buyers see your home on Zillow by listing For Sale by Owner (FSBO).
List your homeWhat's special
Open floor planPrivate balconyBeautiful soaking tubLarge bedroomsLarge center islandAmple cabinetryLarge windows
Zillow last checked:
Listing updated:
Listed by:
Joann Massengill 610-213-7670,
BHHS Fox & Roach Wayne-Devon,
Co-Listing Agent: Reid J Rosenthal 215-546-0550,
BHHS Fox & Roach At the Harper, Rittenhouse Square
Bought with:
Joann Massengill, RS198122L
BHHS Fox & Roach Wayne-Devon
Reid Rosenthal, RS226037L
BHHS Fox & Roach At the Harper, Rittenhouse Square
Source: Bright MLS,MLS#: PAMC2155106
Facts & features
Interior
Bedrooms & bathrooms
- Bedrooms: 3
- Bathrooms: 2
- Full bathrooms: 2
- Main level bathrooms: 2
- Main level bedrooms: 3
Basement
- Area: 0
Heating
- Hot Water, Natural Gas
Cooling
- Central Air, Electric
Appliances
- Included: Microwave, Dishwasher, Dryer, Freezer, Oven, Refrigerator, Stainless Steel Appliance(s), Washer, Gas Water Heater
- Laundry: Dryer In Unit, Washer In Unit, In Unit
Features
- Soaking Tub, Ceiling Fan(s), Open Floorplan, Kitchen - Gourmet, Kitchen Island, Recessed Lighting, Primary Bath(s)
- Has basement: No
- Number of fireplaces: 1
- Fireplace features: Electric
Interior area
- Total structure area: 1,486
- Total interior livable area: 1,486 sqft
- Finished area above ground: 1,486
- Finished area below ground: 0
Property
Parking
- Total spaces: 1
- Parking features: Covered, Garage
- Garage spaces: 1
Accessibility
- Accessibility features: None
Features
- Levels: One
- Stories: 1
- Exterior features: Balcony
- Pool features: None
Details
- Additional structures: Above Grade, Below Grade
- Parcel number: 400040232246
- Zoning: R7
- Special conditions: Standard
Construction
Type & style
- Home type: Condo
- Architectural style: Contemporary
- Property subtype: Condominium
- Attached to another structure: Yes
Materials
- Brick
Condition
- New construction: No
- Year built: 1967
Utilities & green energy
- Sewer: Public Sewer
- Water: Public
Community & HOA
Community
- Condo and coop fee: $1,109 monthly
- Subdivision: Hunter House
HOA
- Has HOA: No
- Amenities included: Common Grounds, Storage
- Services included: Common Area Maintenance, Electricity, Maintenance Structure, Heat, Insurance, Maintenance Grounds, Parking Fee, Sewer, Snow Removal, Trash, Water
Location
- Region: Haverford
- Municipality: LOWER MERION TWP
Financial & listing details
- Price per square foot: $287/sqft
- Tax assessed value: $176,370
- Annual tax amount: $7,933
- Date on market: 9/26/2025
- Listing agreement: Exclusive Right To Sell
- Listing terms: Negotiable
- Ownership: Condominium
Price history
| Date | Event | Price |
|---|---|---|
| 12/31/2025 | Sold | $427,000$287/sqft |
Source:  Bright MLS #PAMC2155106 Report a problem Bright MLS #PAMC2155106 Report a problem | ||
| 9/29/2025 | Pending sale | $427,000$287/sqft |
Source: Bright MLS #PAMC2155106 Report a problem | ||
| 9/26/2025 | Contingent | $427,000$287/sqft |
Source: Bright MLS #PAMC2155106 Report a problem | ||
| 9/26/2025 | Listed for sale | $427,000+29.4%$287/sqft |
Source: Bright MLS #PAMC2155106 Report a problem | ||
| 9/2/2020 | Sold | $330,000+1.5%$222/sqft |
Source: Public Record Report a problem | ||
| 11/6/2014 | Sold | $325,000-18.5%$219/sqft |
Source: Public Record Report a problem | ||
| 9/9/2014 | Price change | $399,000+1%$269/sqft |
Source: Berkshire Hathaway HomeServices Fox & Roach, Realtors #6453065 Report a problem | ||
| 8/28/2014 | Price change | $395,000-7.1%$266/sqft |
Source: Owner Report a problem | ||
| 8/16/2014 | Listed for sale | $425,000+54.5%$286/sqft |
Source: Owner Report a problem | ||
| 3/2/2011 | Listing removed | $275,000+1.9%$185/sqft |
Source: Keller Williams Main Line Realty #5747515 Report a problem | ||
| 11/16/2010 | Sold | $270,000-1.8%$182/sqft |
Source: Public Record Report a problem | ||
| 7/31/2010 | Listed for sale | $275,000-20.3%$185/sqft |
Source: Keller Williams Main Line Realty #5747515 Report a problem | ||
| 3/20/2010 | Listing removed | $345,000$232/sqft |
Source: Rosemont #5663423 Report a problem | ||
| 3/17/2010 | Listed for sale | $345,000$232/sqft |
Source: Rosemont #5663423 Report a problem | ||
Public tax history
| Year | Property taxes | Tax assessment |
|---|---|---|
| 2025 | $7,633 +5% | $176,370 |
| 2024 | $7,268 | $176,370 |
| 2023 | $7,268 +4.9% | $176,370 |
| 2022 | $6,928 +2.3% | $176,370 |
| 2021 | $6,771 +2.5% | $176,370 |
| 2020 | $6,605 +1.8% | $176,370 |
| 2019 | $6,488 +1.9% | $176,370 |
| 2018 | $6,369 +3% | $176,370 |
| 2017 | $6,181 +3.4% | $176,370 |
| 2016 | $5,976 +3.7% | $176,370 |
| 2015 | $5,763 +3% | $176,370 |
| 2014 | $5,595 +2.9% | $176,370 |
| 2013 | $5,437 +1.5% | $176,370 |
| 2012 | $5,356 +5.6% | $176,370 |
| 2011 | $5,073 +3.6% | $176,370 |
| 2010 | $4,899 +5.3% | $176,370 |
| 2009 | $4,653 +5.1% | $176,370 |
| 2008 | $4,429 +3% | -- |
| 2007 | $4,300 +7.6% | -- |
| 2006 | $3,997 +3.8% | -- |
| 2005 | $3,849 +6.2% | -- |
| 2004 | $3,625 +5.9% | -- |
| 2003 | $3,424 +9.4% | -- |
| 2002 | $3,130 +9.4% | -- |
| 2000 | $2,862 +4.6% | -- |
| 1999 | $2,737 | -- |
Find assessor info on the county website
Neighborhood: 19041
Nearby homes
- $377,0002 bd2 ba1k sqft449 Montgomery Ave APT 201, Haverford, PA 19041Sold

- $425,0002 bd2 ba1.1k sqft449 Montgomery Ave APT 306, Haverford, PA 19041Sold
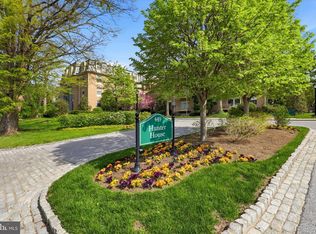
- $258,5002 bd1 ba1k sqft449 Montgomery Ave APT 310, Haverford, PA 19041Sold

- $250,0001 bd1 ba858 sqft449 W Montgomery Ave #203, Haverford, PA 19041Sold

- $379,4002 bd2 ba1.1k sqft449 W Montgomery Ave CONDO 106, Haverford, PA 19041Off Market
- $240,0001 bd1 ba825 sqft449 W Montgomery Ave CONDO 404, Haverford, PA 19041Sold
- $277,9001 bd1 ba858 sqft449 Montgomery Ave APT 105, Haverford, PA 19041Off Market
- $236,1001 bd1 ba884 sqft449 Montgomery Ave APT 209, Haverford, PA 19041Off Market
Nearby schools
GreatSchools rating
- 10/10Gladwyne SchoolGrades: K-4Distance: 1.7 mi
- 9/10Black Rock Middle SchoolGrades: 5-8Distance: 2.9 mi
- 10/10Harriton Senior High SchoolGrades: 9-12Distance: 1.9 mi
Schools provided by the listing agent
- District: Lower Merion
Source: Bright MLS. This data may not be complete. We recommend contacting the local school district to confirm school assignments for this home.
Get a cash offer in 3 minutes
Find out how much your home could sell for in as little as 3 minutes with a no-obligation cash offer.
Estimated market value
$431,200
Get a cash offer in 3 minutes
Find out how much your home could sell for in as little as 3 minutes with a no-obligation cash offer.
Estimated market value
$431,200
- Pennsylvania
- Montgomery County
- Haverford
- 19041
- 449 Montgomery Ave Apartment 112
Nearby cities
Nearby zip codes
Other Haverford Topics
