Imagine living in the heart of the Main Line, convenient to everything you need. The Haverford Train Station, Haverford Village shops and restaurants, Suburban Square, supermarkets, and much more are all within walking distance. Hunter House is a well-maintained condominium complex with ample parking for family and guests. Unit 201 is a beautiful corner unit featuring hardwood flooring throughout, crown molding, and an updated kitchen with stainless steel appliances including a beverage refrigerator. Enjoy an inviting balcony overlooking Booth Lane, two generous bedrooms, and 1.5 updated baths. The unit includes a Bosch washer and dryer laundry center, an indoor garage space, and approximately 5'×7' of storage. This condo is perfect for both everyday living and entertaining. The condo fee covers all utilities except cable. Located in sought-after Lower Merion Township with easy access to Center City Philadelphia, major highways, universities, and schools. This is truly a must-see!
Sold for $377,000
$377,000
449 Montgomery Ave APT 201, Haverford, PA 19041
2beds
1,079sqft
Condominium
Built in 1967
-- sqft lot
$383,200 Zestimate®
$349/sqft
$2,740 Estimated rent
Home value
$383,200
$356,000 - $414,000
$2,740/mo
Zestimate® history
Owner options
List your home for rent
$2,740/mo
Rent Zestimate®
Find your next renter with Zillow Rental Manager. Plus, with online applications, you can quickly screen prospective tenants – for free.
$2,740/mo
Rent Zestimate®
Refinance and save
$2,440/mo
Est. payment
Refinancing to a lower rate could help reduce your monthly payments and save thousands over the life of the loan.
$2,440/mo
Est. payment
Explore your selling options
Work with a Zillow partner agent
Leverage their expertise and Zillow's premium Showcase listings to get your home seen by more buyers.
Get startedList with your own agent
Get your home in front of millions of buyers by listing it on Zillow.
Learn how to do itSell it yourself
Take full control of how buyers see your home on Zillow by listing For Sale by Owner (FSBO).
List your homeWhat's special
Corner unitUpdated bathsInviting balconyBosch washer and dryerHardwood flooringUpdated kitchenStainless steel appliances
Zillow last checked:
Listing updated:
Listed by:
Marguerita Downes 610-812-5207,
BHHS Fox & Roach-Haverford
Bought with:
Mr. Adrian Carranza, AB069557
Compass RE
Source: Bright MLS,MLS#: PAMC2156648
Facts & features
Interior
Bedrooms & bathrooms
- Bedrooms: 2
- Bathrooms: 2
- Full bathrooms: 1
- 1/2 bathrooms: 1
- Main level bathrooms: 2
- Main level bedrooms: 2
Rooms
- Room types: Living Room, Dining Room, Bedroom 2, Kitchen, Bedroom 1, Full Bath, Half Bath
Bedroom 1
- Level: Main
Bedroom 2
- Level: Main
Dining room
- Level: Main
Other
- Level: Main
Half bath
- Level: Main
Kitchen
- Level: Main
Living room
- Level: Main
Heating
- Central, Natural Gas
Cooling
- Central Air, Natural Gas
Appliances
- Included: Microwave, Dishwasher, Dryer, Energy Efficient Appliances, Exhaust Fan, Self Cleaning Oven, Oven/Range - Electric, Range Hood, Refrigerator, Stainless Steel Appliance(s), Washer, Gas Water Heater
- Laundry: Main Level, Washer In Unit, In Unit
Features
- Combination Dining/Living, Crown Molding, Dining Area, Elevator, Flat, Open Floorplan, Floor Plan - Traditional, Kitchen - Gourmet, Primary Bath(s), Upgraded Countertops, Wine Storage
- Flooring: Hardwood, Wood
- Doors: Sliding Glass
- Windows: Sliding
- Has basement: No
- Has fireplace: No
Interior area
- Total structure area: 1,079
- Total interior livable area: 1,079 sqft
- Finished area above ground: 1,079
- Finished area below ground: 0
Property
Parking
- Total spaces: 2
- Parking features: Storage, Asphalt, Unassigned, Attached, Off Street, Garage
- Attached garage spaces: 2
- Has uncovered spaces: Yes
Accessibility
- Accessibility features: None
Features
- Levels: One
- Stories: 1
- Exterior features: Lighting, Sidewalks, Street Lights, Balcony
- Pool features: None
Lot
- Size: 1,079 Square Feet
Details
- Additional structures: Above Grade, Below Grade
- Parcel number: 400040232264
- Zoning: RESID
- Special conditions: Standard
Construction
Type & style
- Home type: Condo
- Architectural style: Transitional
- Property subtype: Condominium
- Attached to another structure: Yes
Materials
- Brick
Condition
- Excellent
- New construction: No
- Year built: 1967
Utilities & green energy
- Electric: 100 Amp Service
- Sewer: Public Sewer
- Water: Public
- Utilities for property: Cable Available
Community & HOA
Community
- Security: Fire Alarm, Smoke Detector(s)
- Condo and coop fee: $832 monthly
- Subdivision: None Available
HOA
- Has HOA: No
- Amenities included: Common Grounds, Elevator(s), Storage
- Services included: Air Conditioning, All Ground Fee, Common Area Maintenance, Cook Fee, Electricity, Maintenance Structure, Heat, Insurance, Lawn Care Front, Lawn Care Rear, Lawn Care Side, Management, Parking Fee, Pest Control, Road Maintenance, Sewer, Trash, Water
Location
- Region: Haverford
- Municipality: LOWER MERION TWP
Financial & listing details
- Price per square foot: $349/sqft
- Tax assessed value: $111,600
- Annual tax amount: $5,019
- Date on market: 9/30/2025
- Listing agreement: Exclusive Right To Sell
- Listing terms: Cash,Conventional
- Inclusions: Washer, Dryer, Refrigerator, Beverage Refrigerator
- Ownership: Fee Simple
Price history
| Date | Event | Price |
|---|---|---|
| 12/1/2025 | Sold | $377,000+0.5%$349/sqft |
Source:  Bright MLS #PAMC2156648 Report a problem Bright MLS #PAMC2156648 Report a problem | ||
| 10/2/2025 | Contingent | $375,000$348/sqft |
Source: Bright MLS #PAMC2156648 Report a problem | ||
| 9/30/2025 | Listed for sale | $375,000+167.9%$348/sqft |
Source: Bright MLS #PAMC2156648 Report a problem | ||
| 11/30/2011 | Sold | $140,000-17.6%$130/sqft |
Source: Public Record Report a problem | ||
| 9/21/2011 | Price change | $170,000-6.8%$158/sqft |
Source: Keller Williams Main Line Realty #5894927 Report a problem | ||
| 8/9/2011 | Price change | $182,500-1.4%$169/sqft |
Source: Keller Williams Main Line Realty #5894927 Report a problem | ||
| 8/5/2011 | Price change | $185,000-2.6%$171/sqft |
Source: Keller Williams Main Line Realty #5894927 Report a problem | ||
| 7/6/2011 | Price change | $190,000-5%$176/sqft |
Source: Keller Williams Main Line Realty #5894927 Report a problem | ||
| 6/23/2011 | Price change | $199,900-2.5%$185/sqft |
Source: Keller Williams Main Line Realty #5894927 Report a problem | ||
| 6/1/2011 | Listed for sale | $205,000+64%$190/sqft |
Source: Keller Williams Main Line Realty #5894927 Report a problem | ||
| 2/27/1999 | Sold | $125,000$116/sqft |
Source: Public Record Report a problem | ||
Public tax history
| Year | Property taxes | Tax assessment |
|---|---|---|
| 2025 | $4,830 +5% | $111,600 |
| 2024 | $4,600 | $111,600 |
| 2023 | $4,600 +4.9% | $111,600 |
| 2022 | $4,384 +2.3% | $111,600 |
| 2021 | $4,284 +2.5% | $111,600 |
| 2020 | $4,180 +1.8% | $111,600 |
| 2019 | $4,106 +1.9% | $111,600 |
| 2018 | $4,031 +3.1% | $111,600 |
| 2017 | $3,911 +3.4% | $111,600 |
| 2016 | $3,782 +3.7% | $111,600 |
| 2015 | $3,647 +3% | $111,600 |
| 2014 | $3,541 +2.9% | $111,600 |
| 2013 | $3,441 -17.3% | $111,600 -18.5% |
| 2012 | $4,161 +5.6% | $137,000 |
| 2011 | $3,941 +3.6% | $137,000 |
| 2010 | $3,805 +5.3% | $137,000 |
| 2009 | $3,615 +5.1% | $137,000 |
| 2008 | $3,440 +3% | -- |
| 2007 | $3,340 +7.6% | -- |
| 2006 | $3,104 +3.8% | -- |
| 2005 | $2,989 +6.1% | -- |
| 2004 | $2,816 +5.9% | -- |
| 2003 | $2,660 +9.4% | -- |
| 2002 | $2,431 +9.5% | -- |
| 2000 | $2,221 +4.6% | -- |
| 1999 | $2,124 | -- |
Find assessor info on the county website
Neighborhood: 19041
Nearby homes
- $427,0003 bd2 ba1.4k sqft449 Montgomery Ave APT 112, Haverford, PA 19041Sold

- $425,0002 bd2 ba1.1k sqft449 Montgomery Ave APT 306, Haverford, PA 19041Sold
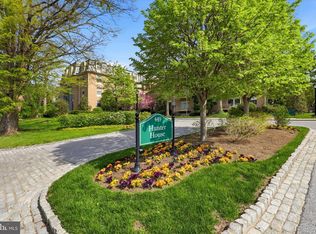
- $258,5002 bd1 ba1k sqft449 Montgomery Ave APT 310, Haverford, PA 19041Sold

- $250,0001 bd1 ba858 sqft449 W Montgomery Ave #203, Haverford, PA 19041Sold

- $382,6002 bd2 ba1.1k sqft449 W Montgomery Ave CONDO 106, Haverford, PA 19041Off Market
- $240,0001 bd1 ba825 sqft449 W Montgomery Ave CONDO 404, Haverford, PA 19041Sold
- $280,4001 bd1 ba858 sqft449 Montgomery Ave APT 105, Haverford, PA 19041Off Market
- $236,1001 bd1 ba884 sqft449 Montgomery Ave APT 209, Haverford, PA 19041Off Market
Nearby schools
GreatSchools rating
- 10/10Gladwyne SchoolGrades: K-4Distance: 1.7 mi
- 9/10Black Rock Middle SchoolGrades: 5-8Distance: 2.9 mi
- 10/10Harriton Senior High SchoolGrades: 9-12Distance: 1.9 mi
Schools provided by the listing agent
- District: Lower Merion
Source: Bright MLS. This data may not be complete. We recommend contacting the local school district to confirm school assignments for this home.
Get a cash offer in 3 minutes
Find out how much your home could sell for in as little as 3 minutes with a no-obligation cash offer.
Estimated market value
$383,200
Get a cash offer in 3 minutes
Find out how much your home could sell for in as little as 3 minutes with a no-obligation cash offer.
Estimated market value
$383,200
- Pennsylvania
- Montgomery County
- Haverford
- 19041
- 449 Montgomery Ave Apartment 201
Nearby cities
Nearby zip codes
Other Haverford Topics
