Skip main navigation
Closed
  • Listed by: ListWithFreedom.com Inc • Pamela Chyba • 855-456-4945
    Bought with: Zdefault Office
    Price Unknown

    449 Sunset Hollow Dr, Wentzville, MO 63385

    2beds
    1,200sqft
    Single Family Residence
    Built in ----
    -- sqft lot
    $-- Zestimate®
    $--/sqft
    $2,147 Estimated rent

    Home value

    Not available

    Estimated sales range

    Not available

    $2,147/mo

    Zestimate® history
    Loading
    Loading...

    Owner options

    List your home for rent

    $2,147/mo

    Rent Zestimate®

    Find your next renter with Zillow Rental Manager. Plus, with online applications, you can quickly screen prospective tenants – for free.

    Learn more

    $2,147/mo

    Rent Zestimate®

    Refinance and save

    Refinancing to a lower rate could help reduce your monthly payments and save thousands over the life of the loan.

    See today's rates

    Explore your selling options

    Work with a Zillow partner agent

    Leverage their expertise and Zillow's premium Showcase listings to get your home seen by more buyers.

    Get started

    List with your own agent

    Get your home in front of millions of buyers by listing it on Zillow.

    Learn how to do it

    Sell it yourself

    Take full control of how buyers see your home on Zillow by listing For Sale by Owner (FSBO).

    List your home

    What's special

    Full basementSpacious loftQuartz countertopsExtra window optionLinen closetBreakfast barGe stainless steel appliances
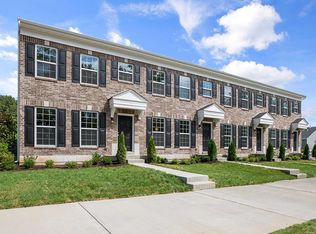
    McBride Homes brand new row home 2BR 2.5BA IS READY NOW! Ideal for your lifestyle, the main floor features a large living room with ceiling fan & an extra window option that enhances natural light. The kitchen has a peninsula & breakfast bar featuring painted white 42” cabinets, quartz countertops & GE stainless steel appliances. Breakfast room with a sliding glass doors and extra window, plus powder room & wood laminate flooring on the main level. 2nd floor has 2 bedrooms with walk-in closets, a spacious loft, 2 full baths, laundry, & linen closet. Full basement & 1 car rear-entry garage. Low maintenance community w/irrigation system for your front yard! Harvest features nature play area with a water feature, 13+ acre town square & civic lawn area, food truck court, orchards & pumpkin patch, community gardens, pickle ball & bocce ball courts, playgrounds, trails & more! Enjoy peace of mind w/ McBride Homes 10 year builders warranty & incredible customer service! Similar Photos Shown.

    Zillow last checked:

    Listing updated:

    Listed by:

    Pamela Chyba 855-456-4945,

    ListWithFreedom.com Inc

    Bought with:

    Default Zmember

    Zdefault Office

    Source: MARIS,MLS#: 24064441MLS LogoOriginating MLS: Regional MLS

    Facts & features

    Interior

    Bedrooms & bathrooms
    • Bedrooms: 2
    • Bathrooms: 3
    • Full bathrooms: 2
    • 1/2 bathrooms: 1
    • Main level bathrooms: 1
    Primary bedroom
    • Level: Upper
    • Area: 168
    • Dimensions: 14 x 12
    Bedroom
    • Level: Upper
    • Area: 100
    • Dimensions: 10 x 10
    Bedroom
    • Level: Upper
    • Area: 132
    • Dimensions: 11 x 12
    Breakfast room
    • Level: Main
    • Area: 80
    • Dimensions: 8 x 10
    Kitchen
    • Level: Main
    • Area: 132
    • Dimensions: 11 x 12
    Laundry
    • Level: Upper
    Living room
    • Level: Main
    • Area: 304
    • Dimensions: 19 x 16
    Heating
    • Natural Gas, Forced Air
    Cooling
    • Central Air
    Appliances
    • Included: Dishwasher, Disposal, Microwave, Electric Range, Electric Oven, Stainless Steel Appliance(s), Gas Water Heater
    • Laundry: 2nd Floor
    Features
    • Kitchen/Dining Room Combo, Open Floorplan, Breakfast Room, Pantry, Walk-In Closet(s), Entrance Foyer
    • Flooring: Carpet
    • Doors: Panel Door(s), Sliding Doors
    • Windows: Window Treatments, Low Emissivity Windows, Tilt-In Windows
    • Basement: Full,Concrete
    • Has fireplace: No
    Interior area
    • Total structure area: 1,200
    • Total interior livable area: 1,200 sqft
    • Finished area above ground: 1,200

    Property

    Parking
    • Total spaces: 1
    • Parking features: Attached, Garage
    • Attached garage spaces: 1
    Features
    • Levels: Two
    Details
    • Parcel number: 40066D50800139A0000000
    • Special conditions: Standard

    Construction

    Type & style
    • Home type: SingleFamily
    • Architectural style: Traditional,Other
    • Property subtype: Single Family Residence
    Materials
    • Frame, Vinyl Siding
    • Roof: Composition
    Condition
    • To Be Built,New Construction
    • New construction: Yes
    Details
    • Builder name: Mcbride Homes
    • Warranty included: Yes

    Utilities & green energy

    • Sewer: Public Sewer
    • Water: Public
    • Utilities for property: Underground Utilities

    Community & HOA

    Community
    • Security: Smoke Detector(s)
    • Subdivision: Harvest Townhomes 139
    Location
    • Region: Wentzville

    Financial & listing details

    • Tax assessed value: $50,000
    • Annual tax amount: $1,486
    • Date on market: 10/10/2024
    • Cumulative days on market: 305 days
    • Listing terms: Cash,Conventional,FHA,VA Loan
    • Road surface type: Concrete

    Price history

    DateEventPrice
    9/8/2025Sold--
    Source: MARIS #24064441 Report a problem
    8/11/2025Pending sale$328,279-0.1%$274/sqft
    Source: MARIS #24064441 Report a problem
    8/11/2025Price change$328,517+0.1%$274/sqft
    Source: McBride Homes Report a problem
    8/1/2025Price change$328,279+2.6%$274/sqft
    Source: McBride Homes Report a problem
    7/2/2025Price change$319,900-2.6%$267/sqft
    Source: MARIS #24064441 Report a problem
    4/4/2025Price change$328,279-0.1%$274/sqft
    Source: McBride Homes Report a problem
    3/15/2025Price change$328,4840%$274/sqft
    Source: McBride Homes Report a problem
    2/17/2025Price change$328,534+1.5%$274/sqft
    Source: McBride Homes Report a problem
    1/2/2025Price change$323,534+1.6%$270/sqft
    Source: McBride Homes Report a problem
    10/18/2024Price change$318,534-0.1%$265/sqft
    Source: McBride Homes Report a problem
    10/10/2024Listed for sale$318,798$266/sqft
    Source: MARIS #24064441 Report a problem

    Public tax history

    YearProperty taxesTax assessment
    2025$1,486 $9,500
    Find assessor info on the county website

    Neighborhood: 63385

    Nearby schools

    GreatSchools rating
    Schools provided by the listing agent
    • Elementary: Duello Elem.
    • Middle: Frontier Middle
    • High: Liberty

    Source: MARIS. This data may not be complete. We recommend contacting the local school district to confirm school assignments for this home.