Skip main navigation
Closed
  • Listed by: Coldwell Banker Realty - Gundaker • Jennifer A Piglowski • 314-920-3931
    Bought with: Coldwell Banker Realty - Gundaker
    Price Unknown

    457 Sunset Hollow Dr, Wentzville, MO 63385

    2beds
    1,448sqft
    Townhouse
    Built in 2025
    2,400 Square Feet Lot
    $341,100 Zestimate®
    $--/sqft
    $2,324 Estimated rent

    Home value

    $341,100

    $317,000 - $365,000

    $2,324/mo

    Zestimate® history
    Loading
    Loading...

    Owner options

    List your home for rent

    $2,324/mo

    Rent Zestimate®

    Find your next renter with Zillow Rental Manager. Plus, with online applications, you can quickly screen prospective tenants – for free.

    Learn more

    $2,324/mo

    Rent Zestimate®

    Refinance and save

    $150/mo

    Est. payment

    Refinancing to a lower rate could help reduce your monthly payments and save thousands over the life of the loan.

    See today's rates

    $150/mo

    Est. payment

    Explore your selling options

    Work with a Zillow partner agent

    Leverage their expertise and Zillow's premium Showcase listings to get your home seen by more buyers.

    Get started

    List with your own agent

    Get your home in front of millions of buyers by listing it on Zillow.

    Learn how to do it

    Sell it yourself

    Take full control of how buyers see your home on Zillow by listing For Sale by Owner (FSBO).

    List your home

    What's special

    Quartz countersOversized rear-entry one-car garageOpen floorplanEnd-unit row homeTwin windowsLvp flooringStainless appliances
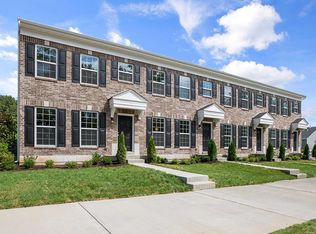
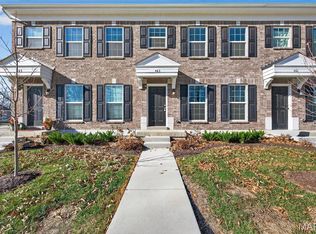
    Situated on a Quiet "Tucked-Away" Street & ONLY THREE-MONTHS NEW...it's like building without the wait or extra fees! With 1,448 Finished SF, this End-Unit Row Home boasts 2 Bedrooms plus Upper-Level Bonus Rm....a Flexible Use Space for Home Office, Game Rm or Second Living Area * Open Floorplan with LVP Flooring & Recessed Lighting flows from Living Rm into Kitchen & Dining Area * Kitchen features 42" Custom Cabinets, QUARTZ Counters with Overhang for Counter Stools, STAINLESS Appliances: Smooth-Top Range, Microwave, Dishwasher & French-Door Refrigerator and Pantry * Dining Area with Twin Windows added for Natural Light & Slider to 10x10 Patio and Greenspace * Powder Rm for Guests * Primary Bedroom looks out to Treed Common Ground, offers Ceiling Fan & Walk-In Closet plus Pocket Door to Ensuite Full Bath with Shower * Add'l Bdrm with Walk-In Closet and Hall Full Bath with Tub/Shower * Oversized Rear-Entry One-Car Garage * Full Basement with Egress Window & Rough-In Plumbing allows for Future Finish * TRANSFERABLE Builder's Warranty - 1Yr Workmanship, 2Yr Mechanical & 10Yr Structural * Carefree Living with LOW Monthly Fee for Exterior Maintenance * You'll LOVE the Subdivision Amenities being built on OVER 47-Acres of Common Ground, including nearby Dog Park, Lakes, Walking/Biking Trails, Town Square & Civic Lawn with Community Pavilion, Splash Zone, Playground, Pickleball & Bocce Ball Courts, Community Garden, Orchard & Pumpkin Patch, Farmer's Market & Food Truck Court!

    Zillow last checked:

    Listing updated:

    Listed by:

    Jennifer A Piglowski 314-920-3931,

    Coldwell Banker Realty - Gundaker,

    Jeannie M Piglowski 314-780-0960,

    Coldwell Banker Realty - Gundaker

    Bought with:

    Paige Gossett, 2012033487

    Coldwell Banker Realty - Gundaker

    Source: MARIS,MLS#: 25035535MLS LogoOriginating MLS: St. Charles County Association of REALTORS

    Facts & features

    Interior

    Bedrooms & bathrooms
    • Bedrooms: 2
    • Bathrooms: 3
    • Full bathrooms: 2
    • 1/2 bathrooms: 1
    • Main level bathrooms: 1
    Primary bedroom
    • Features: Floor Covering: Carpeting
    • Level: Upper
    • Area: 168
    • Dimensions: 12x14
    Bedroom 2
    • Features: Floor Covering: Carpeting
    • Level: Main
    • Area: 132
    • Dimensions: 12x11
    Bonus room
    • Features: Floor Covering: Carpeting
    • Level: Upper
    • Area: 196
    • Dimensions: 14x14
    Dining room
    • Features: Floor Covering: Luxury Vinyl Plank
    • Level: Main
    • Area: 80
    • Dimensions: 10x8
    Kitchen
    • Features: Floor Covering: Luxury Vinyl Plank
    • Level: Main
    • Area: 168
    • Dimensions: 14x12
    Living room
    • Features: Floor Covering: Luxury Vinyl Plank
    • Level: Main
    • Area: 210
    • Dimensions: 14x15
    Heating
    • Electric, Forced Air
    Cooling
    • Central Air
    Appliances
    • Included: Stainless Steel Appliance(s), Dishwasher, Disposal, Microwave, Electric Range, Refrigerator
    • Laundry: In Basement, Electric Dryer Hookup, Lower Level, Washer Hookup
    Features
    • Breakfast Bar, Breakfast Room, Custom Cabinetry, Granite Counters, Open Floorplan, Pantry, Recessed Lighting, See Remarks, Shower, Solid Surface Countertop(s), Tub, Walk-In Closet(s)
    • Flooring: See Remarks
    • Doors: Panel Door(s), Pocket Door(s), Sliding Doors
    • Windows: Blinds, Double Pane Windows, Insulated Windows, Tilt-In Windows
    • Basement: Bath/Stubbed,Concrete,Full,Storage Space,Sump Pump,Unfinished
    • Has fireplace: No
    • Fireplace features: None
    Interior area
    • Total interior livable area: 1,448 sqft
    • Finished area above ground: 1,448

    Property

    Parking
    • Total spaces: 1
    • Parking features: Attached, Covered, Driveway, Garage, Garage Door Opener, Garage Faces Rear, Kitchen Level, Paved, Private
    • Attached garage spaces: 1
    • Has uncovered spaces: Yes
    Features
    • Levels: Two
    • Patio & porch: Patio
    • Exterior features: Private Entrance
    • Fencing: None
    Lot
    • Size: 2,400 Square Feet
    • Dimensions: 26 x 26 x 92 x 92
    • Features: Close to Clubhouse, Sprinklers In Front, Sprinklers In Rear
    Details
    • Additional structures: None
    • Parcel number: 40066D50800135A.0000000
    • Special conditions: Standard

    Construction

    Type & style
    • Home type: Townhouse
    • Architectural style: Traditional
    • Property subtype: Townhouse
    • Attached to another structure: Yes
    Materials
    • Brick Veneer, Vinyl Siding
    • Foundation: Concrete Perimeter
    • Roof: Architectural Shingle
    Condition
    • New construction: No
    • Year built: 2025
    Details
    • Builder name: Mcbride Homes

    Utilities & green energy

    • Electric: Ameren
    • Sewer: Public Sewer
    • Water: Public
    • Utilities for property: Cable Available, Electricity Connected, Phone Available, Sewer Connected, Underground Utilities, Water Connected

    Community & HOA

    Community
    • Features: Curbs, Other, Playground, Sidewalks, Street Lights, Storm Sewer, Trail(s)
    • Security: Smoke Detector(s)
    • Subdivision: Harvest
    HOA
    • Has HOA: Yes
    • Amenities included: Association Management, Cabana, Common Ground, Dog Park, Game Court Exterior, Outside Management, Picnic Area, Playground, Tennis Court(s), Trail(s)
    • Services included: Insurance, Maintenance Grounds, Common Area Maintenance, Exterior Maintenance, Recreational Facilities, Roof, Snow Removal
    • HOA fee: $150 monthly
    • HOA name: Harvest
    Location
    • Region: Wentzville

    Financial & listing details

    • Tax assessed value: $50,000
    • Annual tax amount: $2
    • Date on market: 5/29/2025
    • Cumulative days on market: 89 days
    • Listing terms: Cash,Conventional,FHA,VA Loan
    • Ownership: Private
    • Electric utility on property: Yes
    • Road surface type: Concrete

    Price history

    DateEventPrice
    9/29/2025Sold--
    Source: MARIS #25035535 Report a problem
    8/26/2025Pending sale$334,900$231/sqft
    Source: MARIS #25035535 Report a problem
    7/13/2025Price change$334,900-1.2%$231/sqft
    Source: MARIS #25035535 Report a problem
    6/28/2025Price change$338,900-1.7%$234/sqft
    Source: MARIS #25035535 Report a problem
    5/29/2025Listed for sale$344,900$238/sqft
    Source: MARIS #25035535 Report a problem

    Public tax history

    YearProperty taxesTax assessment
    2025$3,595 $9,500
    Find assessor info on the county website

    Neighborhood: 63385

    Nearby schools

    GreatSchools rating
    Schools provided by the listing agent
    • Elementary: Duello Elem.
    • Middle: Frontier Middle
    • High: Liberty

    Source: MARIS. This data may not be complete. We recommend contacting the local school district to confirm school assignments for this home.

    Get a cash offer in 3 minutes
    Find out how much your home could sell for in as little as 3 minutes with a no-obligation cash offer.
    Estimated market value
    $341,100
    Get a cash offer in 3 minutes
    Find out how much your home could sell for in as little as 3 minutes with a no-obligation cash offer.
    Estimated market value
    $341,100