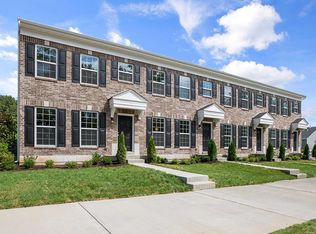
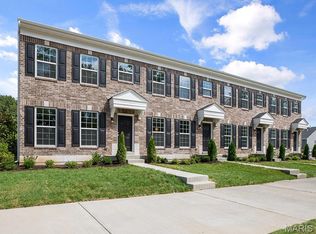
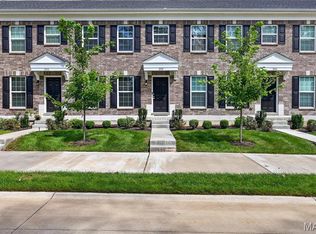
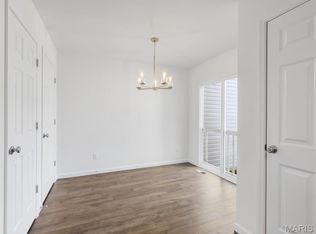
Welcome home to this nearly new 2025-built townhome offering 2 bedrooms, 1.5 baths, and 1,200 square feet of thoughtfully designed living space. The main level features an open floor plan with luxury vinyl plank flooring throughout, recessed lighting, and a convenient half bath—ideal for everyday living and entertaining. The kitchen is equipped with stainless steel appliances including a dishwasher, stove, and built-in microwave. Just off the dining area, enjoy access to a private patio, perfect for relaxing or outdoor dining. Upstairs, both the primary bedroom and second bedroom feature walk-in closets, along with the added convenience of second-floor laundry. Major updates include a new HVAC system and new water heater, providing peace of mind for years to come.
This farm-inspired community is designed to promote connection and an active lifestyle, with over 47 acres of common ground, parks, and trails. Residents enjoy a vibrant town square featuring farmers’ markets, food trucks, orchards, pumpkin patches, gardens, and play areas. Current and future amenities include pickleball and bocce ball courts, playgrounds, a dog park, and a splash zone, with additional amenities planned as the community continues to grow. This low-maintenance home is an excellent opportunity for a first-time buyer or a perfect option for those looking to downsize without sacrificing comfort or lifestyle. Low annual dues of $750 provide access to all community amenities and the beautifully maintained common grounds.
Active
Listed by: ReeceNichols Real Estate • Kyla Narkawicz • 636-577-7192
$275,000
463 Sunset Hollow Dr, Wentzville, MO 63385
2beds
1,200sqft
Townhouse
Built in 2024
1,838 Square Feet Lot
$273,300 Zestimate®
$229/sqft
$150/mo HOA
What's special
Open floor planConvenient half bathBuilt-in microwaveSecond-floor laundryPrivate patioRecessed lighting
- 219 days
- 30
- 3
Zillow last checked:
Listing updated:
Listed by:
Kyla Narkawicz 636-577-7192,
ReeceNichols Real Estate
Source: MARIS,MLS#: 26000596 Originating MLS: St. Louis Association of REALTORS
Originating MLS: St. Louis Association of REALTORSFacts & features
Interior
Bedrooms & bathrooms
- Bedrooms: 2
- Bathrooms: 2
- Full bathrooms: 1
- 1/2 bathrooms: 1
- Main level bathrooms: 1
Primary bedroom
- Features: Floor Covering: Carpeting
- Level: Upper
- Area: 156
- Dimensions: 13x12
Bedroom 2
- Features: Floor Covering: Carpeting
- Level: Upper
- Area: 110
- Dimensions: 11x10
Bathroom
- Features: Floor Covering: Ceramic Tile
- Level: Upper
Bathroom
- Features: Floor Covering: Vinyl
- Level: Main
Dining room
- Features: Floor Covering: Luxury Vinyl Plank
- Level: Main
- Area: 70
- Dimensions: 10x7
Kitchen
- Features: Floor Covering: Luxury Vinyl Plank
- Level: Main
- Area: 156
- Dimensions: 12x13
Living room
- Features: Floor Covering: Luxury Vinyl Plank
- Level: Main
- Area: 285
- Dimensions: 19x15
Heating
- Forced Air
Cooling
- Central Air
Appliances
- Included: ENERGY STAR Qualified Appliances, Stainless Steel Appliance(s), Electric Cooktop, ENERGY STAR Qualified Dishwasher, Disposal, Exhaust Fan, Microwave, Built-In Electric Oven, Convection Oven, Warming Drawer, ENERGY STAR Qualified Water Heater
- Laundry: 2nd Floor, Electric Dryer Hookup, In Hall
Features
- Eat-in Kitchen, Open Floorplan, Pantry
- Doors: Sliding Doors
- Windows: ENERGY STAR Qualified Windows
- Basement: Concrete,Sump Pump,Unfinished
- Has fireplace: No
Interior area
- Total interior livable area: 1,200 sqft
- Finished area above ground: 1,200
Property
Parking
- Total spaces: 1
- Parking features: Additional Parking, Garage Faces Rear
- Attached garage spaces: 1
Features
- Levels: Two
- Patio & porch: Patio
Lot
- Size: 1,838 Square Feet
- Features: Adjoins Common Ground, Landscaped, Some Trees
Details
- Parcel number: 40066D50800132A.0000000
- Special conditions: Standard
Construction
Type & style
- Home type: Townhouse
- Architectural style: Traditional
- Property subtype: Townhouse
Materials
- Stone Veneer, Vinyl Siding
Condition
- Year built: 2024
Utilities & green energy
- Electric: Ameren
- Sewer: Public Sewer
- Water: Public
- Utilities for property: Electricity Connected, Sewer Connected
Community & HOA
Community
- Subdivision: Harvest At Hopewell
HOA
- Has HOA: Yes
- Amenities included: Dog Park, Other, Pickleball Court(s), Playground
- Services included: Insurance, Maintenance Grounds, Snow Removal
- HOA fee: $150 monthly
- HOA name: Harvest
Location
- Region: Wentzville
Financial & listing details
- Price per square foot: $229/sqft
- Tax assessed value: $50,000
- Annual tax amount: $2,743
- Date on market: 1/8/2026
- Cumulative days on market: 429 days
- Listing terms: Cash,Conventional,FHA,VA Loan
- Electric utility on property: Yes
- Road surface type: Concrete
Estimated market value
$273,300
$260,000 - $287,000
$2,091/mo
Price history
| Date | Event | Price |
|---|---|---|
| 2/2/2026 | Price change | $275,000-1.4%$229/sqft |
Source:  MARIS #26000596 Report a problem MARIS #26000596 Report a problem | ||
| 1/8/2026 | Listed for sale | $278,900$232/sqft |
Source: MARIS #26000596 Report a problem | ||
Public tax history
| Year | Property taxes | Tax assessment |
|---|---|---|
| 2025 | $2,743 | $9,500 |
Find assessor info on the county website
Monthly payment
Est. payment
Payment breakdown
Explore the cost of this home by adjusting the details. Changes won't be saved.Climate risks
Neighborhood: 63385
Nearby schools
Schools provided by the listing agent
- Elementary: Duello Elem.
- Middle: Frontier Middle
- High: Liberty
Source: MARIS. This data may not be complete. We recommend contacting the local school district to confirm school assignments for this home.


Similar homes
- $279,9002 bd3 ba1.1k sqft308 Fall Harvest Pkwy, Wentzville, MO 63385New Construction
 MARIS
MARIS - $250,0002 bd2 ba1.2k sqft352 Fall Harvest Pkwy, Wentzville, MO 63385For Sale
 MLS ID #26052699, Nicole Berthold, Worth Clark Realty. MARIS
 - $259,7402 bd2 ba1.2k sqft2 Georgetown At Harvest Townhome Ofallon Mo, Wentzville, MO 63385New Construction
 MLS ID #26051293, Pamela Chyba, ListWithFreedom.com Inc. MARIS
 - $309,9002 bd3 ba1.4k sqftGeorgetown, Wentzville, MO 63385New Construction
 MARIS
MARIS - $259,9002 bd3 ba1.1k sqft411 Sunset Hollow Dr, Wentzville, MO 63385New ConstructionMARIS
- $269,9002 bd3 ba1.1k sqft173 Sunset Terrace Dr, Wentzville, MO 63385New ConstructionMARIS
- $285,9002 bd2 ba1.2k sqftArlington, Wentzville, MO 63385New ConstructionMLS ID #26050792, Pamela Chyba, ListWithFreedom.com Inc. MARIS
- $297,3872 bd2 ba808 sqftGeorgetown, Ofallon, MO 63385New ConstructionMARIS
- $295,9002 bd2 ba1.2k sqftCarolina, Wentzville, MO 63385New ConstructionMLS ID #26050853, Pamela Chyba, ListWithFreedom.com Inc. MARIS
- $309,9002 bd3 ba1.1k sqft169 Sunset Terrace Dr, Wentzville, MO 63385New ConstructionMARIS
- $264,9003 bd3 ba1.5k sqft15 Tyler Ct #2101A, Wentzville, MO 63385For SaleMLS ID #26052579, Chad P Wilson, Keller Williams Realty West. MARIS
- $305,9003 bd2 ba1.5k sqftBurlington, Wentzville, MO 63385New ConstructionMLS ID #26050845, Pamela Chyba, ListWithFreedom.com Inc. MARIS
- $330,2882 bd3 ba1.2k sqftGeorgetown, Ofallon, MO 63385New ConstructionMARIS
- $338,7572 bd3 ba1.2k sqftGeorgetown, Ofallon, MO 63385New ConstructionMARIS
- $334,9003 bd3 ba1.4k sqft316 Fall Harvest Pkwy, Wentzville, MO 63385For SaleMLS ID #26033279, Andy J House, Coldwell Banker Realty - Gundaker. MARIS
- $310,9003 bd2 ba1.4k sqftBelmont, Wentzville, MO 63385New ConstructionMLS ID #26050856, Pamela Chyba, ListWithFreedom.com Inc. MARIS
