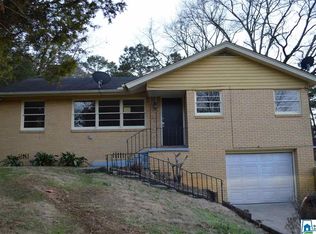
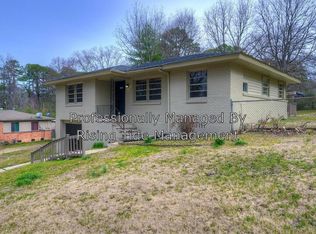
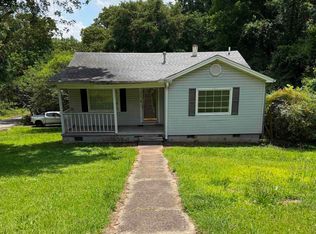
Conveniently located to shopping, schools, and the interstate, this 3- bedroom, 1.5-bathroom brick home has a basement garage and a fenced yard with some mature trees and wooded privacy. Inside, the rooms are ample-sized with lots of cabinets and counter space in the kitchen. Right of redemption may apply. Case 013-009007. Property is Owned by the US Dept. of HUD. Insurability is "IE", Subject to Appraisal. The seller makes no representations or warranties as to the property condition. HUD Homes are sold “As-Is”. Equal Housing Opportunity. The seller may contribute up to 3% for buyer’s closing costs, upon buyer request. Lead-based paint notices to be included in the contract. Contact your agent today to schedule a showing.
For sale
$106,000
449 Wedgeworth Rd, Birmingham, AL 35215
3beds
1,134sqft
Single Family Residence
Built in 1959
10,454 Square Feet Lot
$-- Zestimate®
$93/sqft
$-- HOA
What's special
Basement garage
- 51 days
- 299
- 25
Likely to sell faster than
Zillow last checked:
Listing updated:
Listed by:
Bart Stanley 205-249-5112,
Home Team Realty
Source: GALMLS,MLS#: 21461338
Facts & features
Interior
Bedrooms & bathrooms
- Bedrooms: 3
- Bathrooms: 2
- Full bathrooms: 1
- 1/2 bathrooms: 1
Rooms
- Room types: Bedroom, Bathroom, Half Bath (ROOM), Kitchen
Bedroom 1
- Level: First
Bedroom 2
- Level: First
Bedroom 3
- Level: First
Bathroom 1
- Level: First
Kitchen
- Features: Laminate Counters
- Level: First
Living room
- Level: First
Basement
- Area: 714
Heating
- Central
Cooling
- Central Air
Appliances
- Included: Stove-Electric, Electric Water Heater
- Laundry: Electric Dryer Hookup, Washer Hookup, In Basement, Basement Area, Yes
Features
- None, Smooth Ceilings, Linen Closet, Tub/Shower Combo
- Flooring: Hardwood, Tile, Vinyl
- Basement: Partial,Unfinished,Block
- Attic: Pull Down Stairs,Yes
- Has fireplace: No
Interior area
- Total interior livable area: 1,134 sqft
- Finished area above ground: 1,134
- Finished area below ground: 0
Video & virtual tour
Property
Parking
- Total spaces: 1
- Parking features: Attached, Driveway, Garage Faces Front
- Attached garage spaces: 1
- Has uncovered spaces: Yes
Features
- Levels: One
- Stories: 1
- Patio & porch: Open (PATIO), Patio, Porch
- Pool features: None
- View description: None
- Waterfront features: No
Lot
- Size: 10,454 Square Feet
Details
- Parcel number: 1300251012014.000
- Special conditions: As Is,In Foreclosure,Real Estate Owned
Construction
Type & style
- Home type: SingleFamily
- Property subtype: Single Family Residence
Materials
- Brick
- Foundation: Basement
Condition
- Year built: 1959
Utilities & green energy
- Water: Public
- Utilities for property: Sewer Connected
Community & HOA
Community
- Subdivision: Roebuck Lawn Estates
Location
- Region: Birmingham
Financial & listing details
- Price per square foot: $93/sqft
- Tax assessed value: $109,200
- Annual tax amount: $1,583
- Price range: $106K - $106K
- Date on market: 8/6/2026
Estimated market value
Not available
Estimated sales range
Not available
Not available
Price history
| Date | Event | Price |
|---|---|---|
| 2/18/2026 | Sold | $95,000-27.5%$84/sqft |
Source: Public Record Report a problem | ||
| 10/31/2022 | Sold | $131,000+4.8%$116/sqft |
Source:  GALMLS #1326129 Report a problem GALMLS #1326129 Report a problem | ||
| 8/7/2022 | Contingent | $125,000$110/sqft |
Source: GALMLS #1326129 Report a problem | ||
| 8/1/2022 | Listed for sale | $125,000$110/sqft |
Source: GALMLS #1326129 Report a problem | ||
| 7/22/2022 | Contingent | $125,000$110/sqft |
Source: GALMLS #1326129 Report a problem | ||
| 7/15/2022 | Listing removed | -- |
Source: Zillow Rental Network_1 Report a problem | ||
| 7/6/2022 | Listed for rent | $925$1/sqft |
Source: Zillow Rental Network_1 Report a problem | ||
| 7/2/2022 | Listed for sale | $125,000$110/sqft |
Source: GALMLS #1326129 Report a problem | ||
| 5/11/2022 | Listing removed | -- |
Source: GALMLS #1304721 Report a problem | ||
| 4/8/2022 | Listed for sale | $125,000$110/sqft |
Source: GALMLS #1304721 Report a problem | ||
| 3/25/2022 | Contingent | $125,000$110/sqft |
Source: GALMLS #1304721 Report a problem | ||
| 3/4/2022 | Listed for sale | $125,000$110/sqft |
Source: GALMLS #1304721 Report a problem | ||
| 2/5/2022 | Contingent | $125,000$110/sqft |
Source: GALMLS #1304721 Report a problem | ||
| 11/29/2021 | Listed for sale | $125,000+1685.7%$110/sqft |
Source: GALMLS #1304721 Report a problem | ||
| 12/27/2012 | Sold | $7,000$6/sqft |
Source: Public Record Report a problem | ||
Public tax history
| Year | Property taxes | Tax assessment |
|---|---|---|
| 2025 | $1,583 | $21,840 |
| 2024 | $1,583 +4% | $21,840 +4% |
| 2023 | $1,523 +9.4% | $21,000 +9.4% |
| 2022 | $1,392 +21.8% | $19,200 +21.8% |
| 2021 | $1,143 | $15,760 |
| 2020 | $1,143 -9% | $15,760 -9% |
| 2019 | $1,256 +11.6% | $17,320 +11.6% |
| 2018 | $1,125 | $15,520 |
| 2017 | $1,125 | $15,520 |
| 2016 | $1,125 | $15,520 |
| 2015 | $1,125 +130% | $15,520 -2.9% |
| 2014 | $489 -11.9% | $15,980 |
| 2013 | $555 | $15,980 +100% |
| 2012 | $555 -1.4% | $7,990 -1.4% |
| 2011 | $563 | $8,100 |
| 2010 | $563 | $8,100 |
| 2009 | $563 -2.2% | $8,100 -2.2% |
| 2008 | $575 +4.4% | $8,280 +4.4% |
| 2007 | $551 +3% | $7,930 +3% |
| 2006 | $535 +4.5% | $7,700 +4.5% |
| 2005 | $512 +2.6% | $7,370 -48.7% |
| 2004 | $499 +4.1% | $14,360 +4.1% |
| 2003 | $480 +22.6% | $13,800 +145.1% |
| 2002 | $391 | $5,630 |
| 2001 | $391 | $5,630 |
| 2000 | $391 | $5,630 |
Find assessor info on the county website
Monthly payment
Est. payment
Payment breakdown
Explore the cost of this home by adjusting the details. Changes won't be saved.Climate risks
Neighborhood: Killough Springs
Nearby schools
Schools provided by the listing agent
- Elementary: Huffman Academy
- Middle: Huffman
- High: Huffman
Source: GALMLS. This data may not be complete. We recommend contacting the local school district to confirm school assignments for this home.
Similar homes
- $125,0003 bd1 ba1k sqft1255 Tuckawanna Dr, Birmingham, AL 35215For Sale
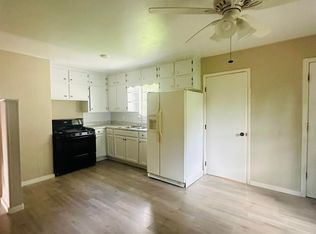
 MLS ID #21456744, Marlene Jordan, RealtySouth-Inverness Office. GALMLS
 - $99,0004 bd1 ba1.2k sqft8242 Vassar Ave, Birmingham, AL 35206For Sale
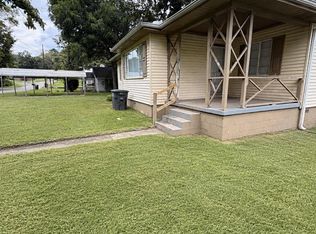 MLS ID #21461721, Jordan Holt, Signal Property Services. GALMLS
 - $140,0003 bd1 ba1k sqft2249 7th St NE, Birmingham, AL 35215For Sale
 MLS ID #21457849, Carlton Jackson, Edge Realty Group, LLC. GALMLS
 - $99,9003 bd1 ba1.1k sqftSpectrum, Birmingham, AL 35206For Sale
 MLS ID #21456439, Eddie Rich, ARC Realty Vestavia. GALMLS
 - $129,0003 bd1 ba1k sqftSpectrum, Birmingham, AL 35235For SaleMLS ID #21463220, John Gentry, eXp Realty, LLC Central. GALMLS
- $85,0003 bd1 ba1.2k sqft8504 3rd Ave N, Birmingham, AL 35206For SaleMLS ID #21457199, John Stanback, Evernest Too. GALMLS
- $90,0004 bd2 ba1.6k sqft1813 28th St, Birmingham, AL 35218For SaleMLS ID #21447968, Mason Sanders, Keller Williams Realty Hoover. GALMLS
- $110,0003 bd1 ba1.2k sqft1813 Virginia St, Birmingham, AL 35217For SaleMLS ID #21461738, Dana Luker, Keller Williams Metro North. GALMLS
- $115,0003 bd2 ba940 sqft1305 Devine Dr, Birmingham, AL 35214For SaleMLS ID #21464696, Jordan Holt, Signal Property Services. GALMLS
- $120,0003 bd1 ba936 sqft7221 Rome Ave, Birmingham, AL 35206For SaleMLS ID #21430307, Linda Ponder, RealtySouth-OTM-Acton Rd. GALMLS
- $105,0003 bd1 ba1k sqft616 62nd St, Fairfield, AL 35064For SaleMLS ID #21465635, Bryan Welch, REALTYNET. GALMLS
- $84,9993 bd1 ba1.1k sqft7308 4th Ave N, Birmingham, AL 35206For SaleMLS ID #21456075, Bryan Welch, REALTYNET. GALMLS
- $69,5003 bd1 ba1.2k sqft8115 6th Ave N, Birmingham, AL 35206For SaleMLS ID #21465053, Gail Weaver, ARC Realty Vestavia. GALMLS
- $120,0003 bd2 ba1.3k sqftTbd, Birmingham, AL 35217For SaleMLS ID #21459799, Nancy Drinkard, RE/MAX Marketplace. GALMLS
- $117,5003 bd2 ba1.1k sqft2115 32nd Ave N, Birmingham, AL 35207For SaleMLS ID #21463841, Melissa Powe, RealtySouth-I459 Southwest. GALMLS
- $62,0003 bd1 ba997 sqft8229 9th Ave S, Birmingham, AL 35206For SaleMLS ID #21461413, Gusty Gulas, eXp Realty, LLC Central. GALMLS
- $104,9002 bd1 ba1k sqft1332 15th Pl SW, Birmingham, AL 35211For SaleMLS ID #21461853, Bryan Welch, REALTYNET. GALMLS
- $102,0003 bd1 ba1k sqft1255 18th St SW, Birmingham, AL 35211For SaleMLS ID #21459095, LaTausha Jackson, Keller Williams Metro South. GALMLS
- $122,0003 bd2 ba1.3k sqft229 72nd St N, Birmingham, AL 35206For SaleMLS ID #21443459, Linda Ponder, RealtySouth-OTM-Acton Rd. GALMLS
- $115,0004 bd2 ba1.2k sqft106 Avenue V, Birmingham, AL 35214For SaleMLS ID #21456509, John Stanback, Evernest Too. GALMLS
