Discover the charm and possibilities of this home in Las Cruces! Offering 3 bedrooms, 2 bathrooms, and over 1,000 square feet of living space, this property is a great opportunity for first-time homebuyers, those looking for room to grow, or anyone seeking a cozy Southwestern retreat for retirement. Tile flooring throughout provides a practical, easy-to-maintain foundation, while one bedroom features new carpet for a fresh touch of comfort. The kitchen includes appliances that convey with the sale, helping make your move a little easier. With its inviting character and everyday functionality, this home offers plenty of potential to make it your own. Come explore the possibilities and picture yourself at home!
Pending
$222,000
4490 Hillsboro Loop, Las Cruces, NM 88012
3beds
1,070sqft
Single Family Residence, Residential
Built in 2006
4,356 Square Feet Lot
$-- Zestimate®
$207/sqft
$-- HOA
What's special
Inviting characterEveryday functionalityTile flooring throughout
- 24 days
- 581
- 59
Likely to sell faster than
Zillow last checked:
Listing updated:
Listed by:
Matthew Juarez 575-441-7552,
Keller Williams Realty 575-527-0880,
Quayde A Bradford 575-520-0242,
Keller Williams Realty
Source: SNMMLS as distributed by MLS GRID,MLS#: 2603222
Facts & features
Interior
Bedrooms & bathrooms
- Bedrooms: 3
- Bathrooms: 2
- Full bathrooms: 2
Primary bedroom
- Area: 91 Square Feet
- Dimensions: 9.1 x 10
Bedroom 2
- Area: 90 Square Feet
- Dimensions: 10 x 9
Bedroom 3
- Area: 154 Square Feet
- Dimensions: 11 x 14
Kitchen
- Area: 157.17 Square Feet
- Dimensions: 16.9 x 9.3
Living room
- Area: 184.98 Square Feet
- Dimensions: 14.11 x 13.11
Heating
- Natural Gas Available
Cooling
- Central Air
Appliances
- Laundry: In Hall
Features
- Flooring: Flooring Foundation: Block, Flooring Foundation: Slab
- Basement: None
Interior area
- Total structure area: 1,070
- Total interior livable area: 1,070 sqft
Property
Parking
- Total spaces: 2
- Parking features: Garage
- Garage spaces: 2
Features
- Levels: One
- Stories: 1
- Fencing: Rock
Lot
- Size: 4,356 Square Feet
- Dimensions: 0 to .24 AC
- Features: Landscaping: Rock, Amenities: High Speed Internet
Details
- Parcel number: 4007131367218
Construction
Type & style
- Home type: SingleFamily
- Architectural style: Contemporary,See Public Info,Pueblo
- Property subtype: Single Family Residence, Residential
Materials
- Frame, Stucco
- Roof: Gable/Hip,Shingle
Condition
- New construction: No
- Year built: 2006
Details
- Builder name: KEN THURSTON
Utilities & green energy
- Sewer: Public Sewer
- Water: Public
- Utilities for property: City Gas, El Paso Electric
Community & HOA
Community
- Subdivision: Sandhill Center Heights Phase 5
HOA
- Has HOA: No
Location
- Region: Las Cruces
Financial & listing details
- Price per square foot: $207/sqft
- Tax assessed value: $131,349
- Annual tax amount: $1,265
- Date on market: 10/14/2026
- Electric utility on property: Yes
Estimated market value
Not available
Estimated sales range
Not available
Not available
Price history
| Date | Event | Price |
|---|---|---|
| 10/17/2026 | Pending sale | $222,000$207/sqft |
Source: SNMMLS as distributed by MLS GRID #2603222 Report a problem | ||
| 10/14/2026 | Listed for sale | $222,000$207/sqft |
Source: SNMMLS as distributed by MLS GRID #2603222 Report a problem | ||
Public tax history
| Year | Property taxes | Tax assessment |
|---|---|---|
| 2025 | $1,265 +2.6% | $43,783 +3% |
| 2024 | $1,234 +1.6% | $42,508 +3% |
| 2023 | $1,215 +1.7% | $41,270 +3% |
| 2022 | $1,194 +3.5% | $40,068 +3% |
| 2021 | $1,153 +2.6% | $38,901 +3% |
| 2020 | $1,124 -0.3% | $37,768 |
| 2019 | $1,127 +3.8% | $37,768 +3% |
| 2018 | $1,086 | $36,668 +3% |
| 2017 | $1,086 +12.4% | $35,600 |
| 2016 | $966 -1.3% | $35,600 -65.7% |
| 2015 | $979 +2.6% | $103,700 |
| 2014 | $954 -6.7% | $103,700 -3% |
| 2013 | $1,023 +0% | $106,900 -5% |
| 2012 | $1,022 -1.8% | $112,500 -3% |
| 2011 | $1,041 -8.8% | $116,000 -10% |
| 2010 | $1,142 -2.5% | $128,900 -4.4% |
| 2009 | $1,171 | $134,800 -1% |
| 2008 | $1,171 +1.9% | $136,200 +1.1% |
| 2007 | $1,150 | $134,700 |
Find assessor info on the county website
Monthly payment
Est. payment
Payment breakdown
Explore the cost of this home by adjusting the details. Changes won't be saved.Climate risks
Neighborhood: 88012


Similar homes
- $240,0003 bd2 ba1.3k sqft3922 Staghorn Ct, Las Cruces, NM 88012For Sale
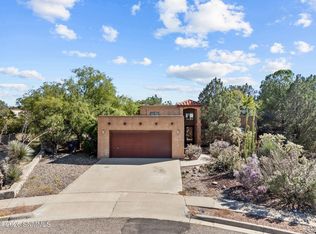 MLS ID #2603262, Kameron Hill, Coldwell Banker Legacy Elite. SNMMLS as distributed by MLS GRID
- $240,0003 bd2 ba1k sqft2186 Virginia Pine Pl, Las Cruces, NM 88012For Sale
 MLS ID #2602882, Leticia Rodriguez, EXIT Realty Horizons. SNMMLS as distributed by MLS GRID
- $235,0003 bd2 ba1.3k sqft4756 Diamante Ct, Las Cruces, NM 88012For Sale
 MLS ID #2603163, Monica M Escamilla, Keller Williams Realty. SNMMLS as distributed by MLS GRID
- $227,0002 bd2 ba1.2k sqft3650 Morning Star Dr Unit 3201, Las Cruces, NM 88011For Sale
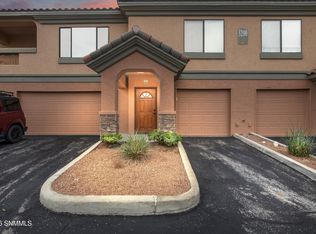 MLS ID #2603407, Erika Okinga, Morningstar Legacy. SNMMLS as distributed by MLS GRID
