Beautiful maintenance free end-unit, with water view in the well-maintained gated Arielle on Palmer Ranch. Move in ready with over 2000 square feet of living space with three-bedrooms, two full baths and a two car garage. Enjoy plenty of natural lighting, towering ceilings, 3 areas with glass sliders leading to the screened in lanai overlooking a tranquil lake. NEW, NEW, NEW....New 4 ton York AC and air handler with UV treatment system with 10 year warranty, new Washer & Dryer, new Hunter-Douglas blinds in primary bedroom and on lanai sliders, new raised toilets and new screening on the lanai. This unit has a 2 car garage on ground level level with stairs from the foyer to the main living area. Perfect for up to 2 pets as there is ceramic tile which was professionally cleaned and laminate throughout. There is a separate dining area/sitting area with built in cabinetry that flows into the kitchen. The kitchen has epoxy countertops, stainless steel appliances, neutral cabinetry, closet pantry, breakfast bar, eat-in space and sliders to the porch. The spacious primary suite has water views, sliders to the balcony, two walk-in closets, an en-suite bath with epoxy countertops, dual sinks, a garden tub, shower with separate with sitting bench and a water closet. One guest room has an en-suite bath with a shower and tub combo and access to the hallway for use by guests or second guest room. The dedicated laundry room has a new full size washer and dryer and extra storage. The heated community pool is a short distance away. Fees include basic cable and internet, water and sewer, gated entry, maintenance of the grounds and the exterior of the building, and the community pool and spa. You'll love the location...near Legacy Trail for walking or biking, golf courses, interstate and downtown Sarasota. Enjoy the sunshine at the nearby Siesta Key beach as well as fabulous restaurants and shopping. Call for you private tour.
Sold for $432,000
$432,000
4491 CINNAMON DRIVE #4491, SARASOTA, FL 34238
3beds
2,045sqft
Condominium
Built in 2005
-- sqft lot
$404,600 Zestimate®
$211/sqft
$2,545 Estimated rent
Home value
$404,600
$368,000 - $445,000
$2,545/mo
Zestimate® history
Owner options
List your home for rent
$2,545/mo
Rent Zestimate®
Find your next renter with Zillow Rental Manager. Plus, with online applications, you can quickly screen prospective tenants – for free.
$2,545/mo
Rent Zestimate®
Refinance and save
$3,451/mo
Est. payment
Refinancing to a lower rate could help reduce your monthly payments and save thousands over the life of the loan.
$3,451/mo
Est. payment
Explore your selling options
Work with a Zillow partner agent
Leverage their expertise and Zillow's premium Showcase listings to get your home seen by more buyers.
Get startedList with your own agent
Get your home in front of millions of buyers by listing it on Zillow.
Learn how to do itSell it yourself
Take full control of how buyers see your home on Zillow by listing For Sale by Owner (FSBO).
List your homeWhat's special
Zillow last checked:
Listing updated:
Listed by:
Carole Fanelli 941-441-5671,
CENTURY 21 SCHMIDT REAL ESTATE 941-485-0021
Bought with:
Claude Pierre, 3189183
CP REALTY INTERNATIONAL
Source: Stellar MLS,MLS#: N6132506 Originating MLS: Venice
Originating MLS: Venice
Facts & features
Interior
Bedrooms & bathrooms
- Bedrooms: 3
- Bathrooms: 2
- Full bathrooms: 2
Primary bedroom
- Features: Ceiling Fan(s), En Suite Bathroom, Walk-In Closet(s)
- Level: Second
- Dimensions: 20x15
Bedroom 2
- Features: Ceiling Fan(s), En Suite Bathroom, Built-in Closet
- Level: Second
- Dimensions: 16x14
Bedroom 3
- Features: Ceiling Fan(s), Built-in Closet
- Level: Second
- Dimensions: 11x10
Primary bathroom
- Features: Dual Sinks, Garden Bath, Makeup/Vanity Space, Tub with Separate Shower Stall, Water Closet/Priv Toilet
- Level: Second
- Dimensions: 8x11
Bathroom 2
- Features: Ceiling Fan(s), Split Vanities, Tall Countertops, Tub With Shower
- Level: Second
- Dimensions: 11x9
Balcony porch lanai
- Features: Ceiling Fan(s)
- Level: Second
- Dimensions: 8x21
Dinette
- Features: Ceiling Fan(s)
- Level: Second
- Dimensions: 10x14
Dining room
- Level: Second
- Dimensions: 9x14
Foyer
- Level: First
- Dimensions: 7x6
Kitchen
- Features: Breakfast Bar, Pantry, Tall Countertops
- Level: Second
- Dimensions: 11x14
Laundry
- Level: Second
- Dimensions: 6x7
Living room
- Features: Ceiling Fan(s)
- Level: Second
- Dimensions: 22x15
Heating
- Central, Electric
Cooling
- Central Air
Appliances
- Included: Convection Oven, Dishwasher, Disposal, Dryer, Electric Water Heater, Microwave, Range, Refrigerator, Washer
- Laundry: Inside
Features
- Ceiling Fan(s), High Ceilings, Open Floorplan, Solid Surface Counters, Solid Wood Cabinets, Thermostat, Walk-In Closet(s)
- Flooring: Ceramic Tile, Laminate
- Doors: Sliding Doors
- Windows: Hurricane Shutters
- Has fireplace: No
- Common walls with other units/homes: End Unit
Interior area
- Total structure area: 2,671
- Total interior livable area: 2,045 sqft
Property
Parking
- Total spaces: 2
- Parking features: Driveway, Garage Door Opener
- Attached garage spaces: 2
- Has uncovered spaces: Yes
Features
- Levels: Multi/Split
- Exterior features: Balcony, Irrigation System, Lighting, Sidewalk
- Has view: Yes
- View description: Water, Pond
- Has water view: Yes
- Water view: Water,Pond
- Waterfront features: Pond
Details
- Parcel number: 0115043506
- Zoning: RMF1
- Special conditions: None
Construction
Type & style
- Home type: Condo
- Property subtype: Condominium
Materials
- Stucco
- Foundation: Slab
- Roof: Tile
Condition
- New construction: No
- Year built: 2005
Details
- Builder model: Tamarind
- Builder name: Pulte
Utilities & green energy
- Sewer: Public Sewer
- Water: Public
- Utilities for property: BB/HS Internet Available, Cable Connected, Electricity Connected, Sewer Connected, Underground Utilities, Water Connected
Community & HOA
Community
- Features: Community Mailbox, Deed Restrictions, Gated Community - No Guard, Pool
- Pet fee: $0 monthly
- Subdivision: ARIELLE ON PALMER RANCH SEC 1
HOA
- Has HOA: No
- Services included: Cable TV, Common Area Taxes, Community Pool, Reserve Fund, Internet, Maintenance Structure, Maintenance Grounds, Manager, Pest Control, Pool Maintenance, Recreational Facilities, Sewer, Trash, Water
- HOA fee: $651 monthly
- HOA name: Pinnacle / Ginny Deck
- HOA phone: 941-444-7090
Location
- Region: Sarasota
Financial & listing details
- Price per square foot: $211/sqft
- Annual tax amount: $4,823
- Date on market: 4/29/2024
- Cumulative days on market: 32 days
- Listing terms: Cash,Conventional
- Ownership: Condominium
- Total actual rent: 0
- Electric utility on property: Yes
- Road surface type: Paved
Price history
| Date | Event | Price |
|---|---|---|
| 8/2/2024 | Sold | $432,000-0.7%$211/sqft |
Source:  Stellar MLS #N6132506 Report a problem Stellar MLS #N6132506 Report a problem | ||
| 5/31/2024 | Pending sale | $435,000$213/sqft |
Source: Stellar MLS #N6132506 Report a problem | ||
| 5/25/2024 | Price change | $435,000-1.1%$213/sqft |
Source: Stellar MLS #N6132506 Report a problem | ||
| 4/29/2024 | Listed for sale | $439,900$215/sqft |
Source: Stellar MLS #N6132506 Report a problem | ||
Public tax history
Tax history is unavailable.
Neighborhood: Palmer Ranch
Nearby homes
- $350,9003 bd2 ba2k sqft7106 Prosperity Cir, Sarasota, FL 34238For Sale
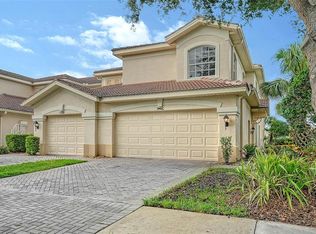
- $335,0003 bd2 ba1.6k sqft7084 Prosperity Cir #1102, Sarasota, FL 34238Sold
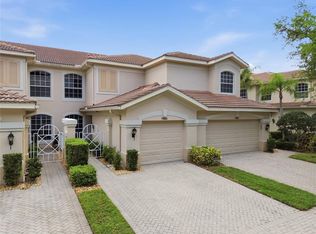
- $350,0002 bd2 ba1.5k sqft7092 Prosperity Cir #1106, Sarasota, FL 34238Sold

- $390,0002 bd2 ba1.6k sqft4523 Cinnamon Dr #2702, Sarasota, FL 34238Sold

- $349,9002 bd2 ba1.6k sqft4533 Cinnamon Dr #2707, Sarasota, FL 34238For Sale
- $2,4753 bd2 ba2k sqft7002 Prosperity Cir, Sarasota, FL 34238For Rent
- $405,0003 bd2 ba2k sqft7022 Prosperity Cir #801, Sarasota, FL 34238Sold
- $2,1002 bd2 ba1.5k sqft7050 Prosperity Cir, Sarasota, FL 34238For Rent
- $2,3002 bd2 ba1.5k sqft4484 Streamside Ct, Sarasota, FL 34238For Rent
Nearby schools
GreatSchools rating
- 5/10Gulf Gate Elementary SchoolGrades: PK-5Distance: 1.8 mi
- 9/10Sarasota Middle SchoolGrades: 6-8Distance: 1.5 mi
- 7/10Riverview High SchoolGrades: PK,9-12Distance: 3.2 mi
Schools provided by the listing agent
- Elementary: Gulf Gate Elementary
- Middle: Sarasota Middle
- High: Sarasota High
Source: Stellar MLS. This data may not be complete. We recommend contacting the local school district to confirm school assignments for this home.
Get a cash offer in 3 minutes
Find out how much your home could sell for in as little as 3 minutes with a no-obligation cash offer.
Estimated market value
$404,600
Get a cash offer in 3 minutes
Find out how much your home could sell for in as little as 3 minutes with a no-obligation cash offer.
Estimated market value
$404,600
- Florida
- Sarasota County
- Sarasota
- 34238
- Palmer Ranch
- 4491 CINNAMON DRIVE Unit 4491
Nearby cities
Nearby neighborhoods
Nearby zip codes
Other Sarasota Topics
