Skip main navigation
Closed
  • Price Unknown

    4491 County Road 382, Louise, TX 77455

    3beds
    2,404sqft
    Farm, Single Family Residence
    Built in 2009
    102.09 Acres Lot
    $938,600 Zestimate®
    $--/sqft
    $2,657 Estimated rent

    Home value

    $938,600

    Estimated sales range

    Not available

    $2,657/mo

    Zestimate® history
    Loading
    Loading...

    Owner options

    List your home for rent

    $2,657/mo

    Rent Zestimate®

    Find your next renter with Zillow Rental Manager. Plus, with online applications, you can quickly screen prospective tenants – for free.

    Learn more

    $2,657/mo

    Rent Zestimate®

    Refinance and save

    Refinancing to a lower rate could help reduce your monthly payments and save thousands over the life of the loan.

    See today's rates

    Explore your selling options

    Work with a Zillow partner agent

    Leverage their expertise and Zillow's premium Showcase listings to get your home seen by more buyers.

    Get started

    List with your own agent

    Get your home in front of millions of buyers by listing it on Zillow.

    Learn how to do it

    Sell it yourself

    Take full control of how buyers see your home on Zillow by listing For Sale by Owner (FSBO).

    List your home

    What's special

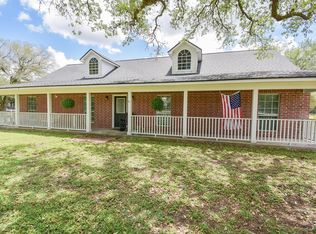
    Discover the perfect blend of comfort and country living on this beautifully wooded property featuring a spacious 3-bedroom, 2-bath home. Built in 2009, this inviting 2,404 sq. ft. residence offers an open, functional layout and an attached 2-car garage. Enjoy peaceful walks beneath the trees and scenic strolls to Mustang Creek, where nature’s beauty surrounds you. Whether you’re relaxing on the porch or exploring the land, you’ll be greeted by abundant wildlife—including whitetail deer, hogs, foxes, doves, and more. This serene property is ideal for those seeking privacy, natural beauty, and the charm of rural living.

    Zillow last checked:

    Listing updated:

    Listed by:

    Kacy M Bain (979)543-7006,

    RE/MAX Professionals

    Bought with:

    NON-MEMBER AGENT TEAM, TREC #null

    Non Member Office

    , TREC #null

    Source: Central Texas MLS,MLS#: 597741MLS LogoOriginating MLS: Victoria Area Association of REALTORS

    Facts & features

    Interior

    Bedrooms & bathrooms
    • Bedrooms: 3
    • Bathrooms: 2
    • Full bathrooms: 2
    Primary bedroom
    • Level: Main
    Bedroom
    • Level: Main
    Bedroom
    • Level: Main
    Breakfast room nook
    • Level: Main
    Dining room
    • Level: Main
    Living room
    • Level: Main
    Other
    • Level: Main
    Heating
    • Central, Electric
    Cooling
    • Central Air, Electric
    Appliances
    • Included: Dishwasher, Electric Range, Some Electric Appliances
    • Laundry: Washer Hookup, Electric Dryer Hookup, Inside, Laundry in Utility Room, Laundry Room
    Features
    • All Bedrooms Down, Ceiling Fan(s), Dining Area, Separate/Formal Dining Room, Double Vanity, Garden Tub/Roman Tub, Primary Downstairs, Main Level Primary, Shower Only, Separate Shower, Smart Thermostat, Walk-In Closet(s), Breakfast Bar, Solid Surface Counters
    • Has fireplace: No
    • Fireplace features: None
    Interior area
    • Total interior livable area: 2,404 sqft

    Property

    Parking
    • Total spaces: 2
    • Parking features: Attached, Garage
    • Attached garage spaces: 2
    Features
    • Levels: One
    • Stories: 1
    • Exterior features: None
    • Pool features: None
    • Fencing: None
    • Has view: Yes
    • View description: None
    • Body of water: None
    Lot
    • Size: 102.09 Acres
    • Residential vegetation: Partially Wooded
    Details
    • Additional structures: None
    • Parcel number: R58326
    • Horses can be raised: Yes

    Construction

    Type & style
    • Home type: SingleFamily
    • Architectural style: Other,See Remarks
    • Property subtype: Farm, Single Family Residence
    Materials
    • Brick
    • Foundation: Slab
    • Roof: Composition,Shingle
    Condition
    • Resale
    • Year built: 2009

    Utilities & green energy

    • Sewer: Not Connected (at lot), Aerobic Septic, Public Sewer
    • Water: Not Connected (at lot), Private, Well
    • Utilities for property: Water Available

    Community & HOA

    Community
    • Features: Hunting
    • Subdivision: Abstract 28
    Location
    • Region: Louise

    Financial & listing details

    • Tax assessed value: $972,028
    • Annual tax amount: $4,626
    • Date on market: 11/12/2025
    • Cumulative days on market: 134 days
    • Listing agreement: Exclusive Right To Sell
    • Listing terms: Cash,Conventional,FHA,USDA Loan,VA Loan
    • Road surface type: Asphalt, Gravel

    Price history

    DateEventPrice
    4/15/2026Sold--
    Source: Central Texas MLS #597741 Report a problem
    3/27/2026Pending sale$975,000$406/sqft
    Source: Central Texas MLS #597741 Report a problem
    2/3/2026Price change$975,000-23.3%$406/sqft
    Source: HAR #42291834 Report a problem
    10/29/2025Listed for sale$1,270,900$529/sqft
    Source: HAR #42291834 Report a problem

    Public tax history

    YearProperty taxesTax assessment
    2025$4,626 +11.1%$289,064 +2%
    2024$4,163 $283,476 +8.6%
    2023$4,163 +0.9%$261,098 +14.1%
    2022$4,127 +8.3%$228,768 +11.1%
    2021$3,812 -7.2%$205,905 -0.1%
    2020$4,108 -1.1%$206,208 0%
    2019$4,153 $206,309 -55.3%
    2018-- $461,445
    2017-- $461,445
    2016-- $461,445 +19.3%
    2015-- $386,942 +136%
    2014-- $163,937
    Find assessor info on the county website

    Neighborhood: 77455

    Nearby schools

    GreatSchools rating
    Schools provided by the listing agent
    • District: Louise ISD

    Source: Central Texas MLS. This data may not be complete. We recommend contacting the local school district to confirm school assignments for this home.