Motivated seller! Make an offer. 3 bed, 3 bath home on 5 shaded acres just a few miles outside Louise. Built in 2000, this inviting property offers the perfect blend of comfort, style, & peaceful rural living. Inside you’ll find a spacious split floorplan featuring a study, formal dining room, breakfast nook, large pantry, and utility room w/extra storage. The kitchen is a standout with abundant cabinetry, granite countertops, and center island—ideal for gathering and everyday living. The private primary suite includes double sinks, garden tub, separate shower, & oversized closet. Farmhouse-style accent walls add warmth & character throughout the home. Step outside to enjoy the wonderful back porch made for relaxing evenings and scenic country views. A recently constructed shop adds excellent space for hobbies, storage, or projects, plus an attached garage for convenience. This is country living at its best, the pictures speak for themselves, be sure to watch the video!
For sale
Price cut: $25K (6/12)
$625,000
4427 County Road 382, Louise, TX 77455
3beds
2,214sqft
Single Family Residence
Built in 2000
5 Acres Lot
$596,900 Zestimate®
$282/sqft
$-- HOA
What's special
Farmhouse-style accent wallsFormal dining roomSpacious split floorplanGranite countertopsScenic country viewsRecently constructed shopOversized closet
- 135 days
- 104
- 6
Zillow last checked:
Listing updated:
Listed by:
Kacy Bain TREC #0517075 979-543-7006,
RE/MAX Professionals
Source: HAR,MLS#: 8429759
Facts & features
Interior
Bedrooms & bathrooms
- Bedrooms: 3
- Bathrooms: 3
- Full bathrooms: 3
Rooms
- Room types: Guest Suite, Utility Room
Primary bathroom
- Features: Hollywood Bath, Primary Bath: Double Sinks, Primary Bath: Separate Shower, Primary Bath: Soaking Tub, Secondary Bath(s): Double Sinks, Secondary Bath(s): Tub/Shower Combo
Kitchen
- Features: Breakfast Bar, Kitchen Island, Pantry
Heating
- Electric
Cooling
- Ceiling Fan(s), Electric
Appliances
- Included: Dishwasher
- Laundry: Electric Dryer Hookup, Washer Hookup
Features
- All Bedrooms Down, En-Suite Bath, Split Plan, Walk-In Closet(s)
Interior area
- Total structure area: 2,214
- Total interior livable area: 2,214 sqft
Video & virtual tour
Property
Parking
- Total spaces: 2
- Parking features: Attached, Additional Parking
- Attached garage spaces: 2
Features
- Stories: 1
- Patio & porch: Covered
- Fencing: Partial
Lot
- Size: 5 Acres
- Features: Back Yard, Wooded, 2 Up to 5 Acres
Details
- Additional structures: Workshop
- Parcel number: R57328
Construction
Type & style
- Home type: SingleFamily
- Architectural style: Ranch
- Property subtype: Single Family Residence
Materials
- Brick
- Foundation: Slab, Slab on Builders Pier
- Roof: Composition
Condition
- New construction: No
- Year built: 2000
Utilities & green energy
- Sewer: Septic Tank
- Water: Well
Community & HOA
Community
- Subdivision: Abst 28
Location
- Region: Louise
Financial & listing details
- Price per square foot: $282/sqft
- Tax assessed value: $437,609
- Annual tax amount: $5,443
- Date on market: 4/27/2026
- Listing terms: Cash,Conventional,FHA,USDA Loan,VA Loan
- Exclusions: Kitchen Oven/Stove Unit, Tv's, Washer/Dryer/Freezer
- Road surface type: Asphalt
Estimated market value
$596,900
$567,000 - $627,000
$2,320/mo
Price history
| Date | Event | Price |
|---|---|---|
| 6/12/2026 | Price change | $625,000-3.8%$282/sqft |
Source:  HAR #8429759 Report a problem HAR #8429759 Report a problem | ||
| 4/27/2026 | Listed for sale | $650,000$294/sqft |
Source: HAR #8429759 Report a problem | ||
Public tax history
| Year | Property taxes | Tax assessment |
|---|---|---|
| 2025 | $3,792 -7.6% | $340,147 +10% |
| 2024 | $4,105 +11.8% | $309,238 +10% |
| 2023 | $3,670 -12.6% | $281,195 +10% |
| 2022 | $4,201 +4.3% | $255,690 +10% |
| 2021 | $4,028 +14.1% | $232,504 +10% |
| 2020 | $3,530 -0.9% | $211,384 +10% |
| 2019 | $3,564 | $192,227 |
| 2018 | -- | -- |
| 2017 | -- | -- |
| 2016 | -- | -- |
| 2015 | -- | -- |
| 2014 | -- | $166,023 -3.9% |
| 2012 | -- | $172,769 |
| 2011 | -- | $172,769 +4.3% |
| 2010 | -- | $165,581 +1.3% |
| 2009 | -- | $163,436 |
Find assessor info on the county website
Monthly payment
Est. payment
Payment breakdown
Explore the cost of this home by adjusting the details. Changes won't be saved.Climate risks
Neighborhood: 77455
Nearby schools
Schools provided by the listing agent
- Elementary: Louise Elementary School
- Middle: Louise Junior High School
- High: Louise High School
Source: HAR. This data may not be complete. We recommend contacting the local school district to confirm school assignments for this home.
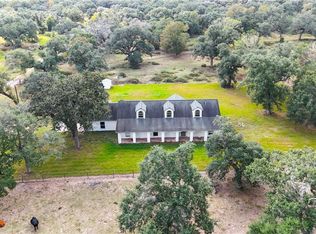
Similar homes
- $675,0003 bd2 ba2.1k sqft1604 County Road 370, El Campo, TX 77437For Sale
 MLS ID #35418056, Candis Warner, Keller Williams Realty Southwest. HAR
 - $699,0002 bd3 ba2k sqft273 Stearman Dr, Louise, TX 77455For Sale
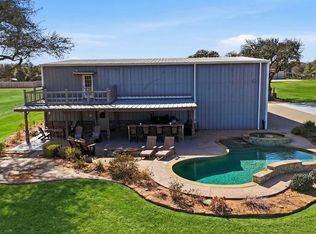 MLS ID #19969503, Rusty Shannon, Patti Shannon Properties. HAR
 - $549,9003 bd3 ba1.6k sqft11301 S Fm 441 Rd, Louise, TX 77455For Sale
 MLS ID #9686025, Matthew Scharff, Keller Williams Premier Realty. HAR
 - $335,0003 bd3 ba2.8k sqft1710 County Road 399, Louise, TX 77455For Sale
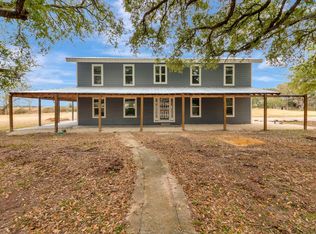 MLS ID #61949391, Angela Stancik, ThisIsLivin Properties, LLC. HAR
