Here is a Texas Gem set on 10 peaceful acres, this charming 4 br 2.5 bath home offers the perfect blend of modern comfort and country living. The home features a striking exterior with classic board & batten accents, stone columns, and a welcoming covered front porch that makes you feel home from the moment you arrive. Inside you will find a very open floor plan, high ceilings, modern lighting, Lvp flooring & granite counters throughout! Large windows throughout showcase natural light the beautiful countryside. This property provides endless opportunity for outdoor living, gardening, or simply enjoying the Texas skies. The large workshop and covered parking are already in place & can be used for parking, storage or your business. There is a 1 bedroom suite in the shop that could also be an office. Just 6 minutes from El Campo & Louise all your basic needs can be met quickly & this land carries ag exemption, making taxes very low! Come get your piece of Texas today! Motivated Seller!
For sale
Price cut: $51K (6/13)
$499,000
928 County Road 316, Louise, TX 77455
4beds
1,872sqft
:
Get pre-qualified$3,403/mo
Single Family Residence
Built in 2021
10 Acres Lot
$485,200 Zestimate®
$267/sqft
$-- HOA
What's special
Modern lightingLarge workshopHigh ceilingsVery open floor planLvp flooringGranite counters throughoutStone columns
- 68 days |
- 361 |
- 16 |
Zillow last checked:
Listing updated:
Listed by:
Brian Hargrove TREC #0766315 979-257-1236,
Country Pride Real Estate
Source: HAR,MLS#: 86770039
Facts & features
Interior
Bedrooms & bathrooms
- Bedrooms: 4
- Bathrooms: 3
- Full bathrooms: 2
- 1/2 bathrooms: 1
Rooms
- Room types: Family Room, Guest Suite, Quarters/Guest House, Utility Room
Primary bathroom
- Features: Full Secondary Bathroom Down, Primary Bath: Double Sinks, Primary Bath: Tub/Shower Combo, Secondary Bath(s): Tub/Shower Combo
Kitchen
- Features: Breakfast Bar, Kitchen open to Family Room
Heating
- Electric
Cooling
- Electric
Features
- All Bedrooms Down, En-Suite Bath, Primary Bed - 1st Floor, Walk-In Closet(s)
Interior area
- Total structure area: 1,872
- Total interior livable area: 1,872 sqft
Property
Parking
- Total spaces: 2
- Parking features: Detached
- Garage spaces: 2
Features
- Stories: 1
Lot
- Size: 10 Acres
- Features: Cleared, 5 Up to 10 Acres
Details
- Parcel number: R78362
Construction
Type & style
- Home type: SingleFamily
- Architectural style: Traditional
- Property subtype: Single Family Residence
Materials
- Aluminum Siding, Stone, Stucco, Wood Siding
- Foundation: Slab
- Roof: Composition
Condition
- New construction: No
- Year built: 2021
Utilities & green energy
- Sewer: Aerobic Septic
- Water: Well
Community & HOA
Community
- Subdivision: Louise
Location
- Region: Louise
Financial & listing details
- Price per square foot: $267/sqft
- Tax assessed value: $409,780
- Annual tax amount: $3,618
- Date on market: 5/19/2026
- Listing terms: Cash,Conventional,FHA,USDA Loan,VA Loan
- Road surface type: Asphalt, Gravel
Estimated market value
$485,200
$461,000 - $509,000
$2,550/mo
Price history
| Date | Event | Price |
|---|---|---|
| 6/13/2026 | Price change | $499,000-9.3%$267/sqft |
Source:  HAR #86770039 Report a problem HAR #86770039 Report a problem | ||
| 5/19/2026 | Listed for sale | $550,000$294/sqft |
Source: HAR #86770039 Report a problem | ||
Public tax history
| Year | Property taxes | Tax assessment |
|---|---|---|
| 2025 | $2,969 -7.5% | $237,377 +3.4% |
| 2024 | $3,209 +12.7% | $229,469 +8.9% |
| 2023 | $2,849 -12.1% | $210,723 +9.1% |
| 2022 | $3,242 +910.3% | $193,179 +1084.4% |
| 2021 | $321 | $16,310 |
Find assessor info on the county website
Monthly payment
Est. payment
Payment breakdown
Explore the cost of this home by adjusting the details. Changes won't be saved.Climate risks
Neighborhood: 77455
Nearby schools
GreatSchools rating
- 4/10Hutchins Elementary SchoolGrades: 1-3Distance: 5.9 mi
- 5/10El Campo Middle SchoolGrades: 6-8Distance: 8.1 mi
- 5/10El Campo High SchoolGrades: 9-12Distance: 6.3 mi
Schools provided by the listing agent
- Elementary: Northside Elementary School (El Campo)
- Middle: El Campo Middle School
- High: El Campo High School
Source: HAR. This data may not be complete. We recommend contacting the local school district to confirm school assignments for this home.
- $288,000-- bd-- ba-- sqftCounty Road 316, El Campo, TX 77437Off Market
- $643,800-- bd-- ba-- sqftCounty Road 316, El Campo, TX 77437Off Market
- $---- bd-- ba-- sqft0 County Road 316, Louise, TX 77455Sold
- $473,600-- bd-- ba-- sqft6105 Fm 1163 Rd, Louise, TX 77455Off Market
- $1,995,999140 Acres0 County Road 316, El Campo, TX 77437Lot/Land
- $238,200-- bd2 ba2.4k sqft6056 County Road 307, Louise, TX 77455Off Market
- $32,945-- bd-- ba1.7k sqft6018 County Road 307, Louise, TX 77455Off Market
- $249,600-- bd-- ba1.7k sqft6105 Fm 1163 Rd, Louise, TX 77455Off Market
A local agent can set up tours, give advice and negotiate with sellers.
Similar homes
- $549,9003 bd3 ba1.6k sqft11301 S Fm 441 Rd, Louise, TX 77455For Sale
 MLS ID #9686025, Matthew Scharff, Keller Williams Premier Realty. HAR
 - $350,0004 bd2 ba1.7k sqft2265 County Road 312, Louise, TX 77455For Sale
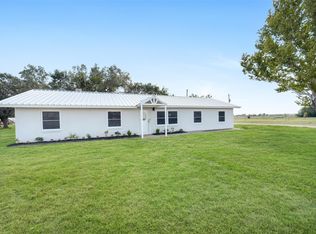 MLS ID #92311323, Jason Litton, RE/MAX Pointe. HAR
 - $625,0003 bd3 ba2.2k sqft4427 County Road 382, Louise, TX 77455For Sale
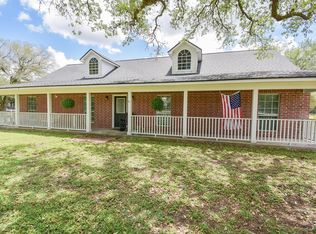 MLS ID #8429759, Kacy Bain, RE/MAX Professionals. HAR
 - $445,0004 bd3 ba2.2k sqft279 Lakeview 3 Rd, El Campo, TX 77437For Sale
 MLS ID #7158839, Lin Hutzenbiler, JLA Realty. HAR
 - $339,5004 bd2 ba1.9k sqft119 Hackberry St, Louise, TX 77455For SaleMLS ID #89655782, Jamie Appling, Zalman & Company. HAR
- $625,0004 bd3 ba1.9k sqft4288 Fm 2546 Rd, El Campo, TX 77437For SaleMLS ID #68103228, Corri Chandler, Wied Realty. HAR
- $650,0003 bd1 ba2.6k sqft834 County Road 408, El Campo, TX 77437For SaleMLS ID #86619181, Roxana Marquina, Aero Realty, LLC. HAR
- $325,0004 bd2 ba2.3k sqft307 N Market St, Louise, TX 77455For SaleMLS ID #4001115, Kacy Bain. BMLS
- $430,0004 bd3 ba2.5k sqft1826 County Road 469, El Campo, TX 77437For SaleMLS ID #35564268, Gustavo Quan, Realty World Metropolitan. HAR
- $335,0003 bd3 ba2.8k sqft1710 County Road 399, Louise, TX 77455For SaleMLS ID #61949391, Angela Stancik, ThisIsLivin Properties, LLC. HAR
- $325,0003 bd2 ba2.3k sqft307 S Market St, Louise, TX 77455For SaleMLS ID #86267389, Kacy Bain, RE/MAX Professionals. HAR
- $699,0002 bd3 ba2k sqft273 Stearman Dr, Louise, TX 77455For SaleMLS ID #19969503, Rusty Shannon, Patti Shannon Properties. HAR
- $265,0003 bd2 ba1.8k sqft1423 Prosperity St, El Campo, TX 77437For SaleMLS ID #77171414, Jennifer Hernandez, Double J Real Estate. HAR
- $365,0003 bd2 ba2.3k sqft2915 Willow Creek Dr, El Campo, TX 77437For SaleMLS ID #5166638, Cori Radley, Cori Radley & Co. HAR
- $415,0004 bd1 ba1.1k sqft379 County Road 456, El Campo, TX 77437For SaleMLS ID #74849305, Julia Loredo, Joe Strack, Broker. HAR
- $349,0003 bd2 ba1.5k sqft707 Heights St, El Campo, TX 77437For SaleMLS ID #80728318, Cori Radley, Cori Radley & Co. HAR
- $340,0003 bd2 ba1.6k sqft1912 Lynn St, El Campo, TX 77437For SaleMLS ID #62559296, Kara Hlavaty, JLA Realty. HAR
- $310,0004 bd4 ba2.1k sqft612 Byrd Salyer Rd, Bay City, TX 77414For SaleMLS ID #83743461, Sandra Roppolo, Town & Country Real Estate. HAR
- $359,7003 bd2 ba1.8k sqft2006 Lynn St, El Campo, TX 77437For SaleMLS ID #47757571, Bradley Stevens, HOMEROCK REALTY. HAR
- $299,0003 bd2 ba2.3k sqft182 Lakeview 2 Rd, El Campo, TX 77437For SaleMLS ID #95536116, Nikki Jackson, eXp Realty LLC. HAR
