This beautifully maintained home offers a thoughtfully designed split floor plan, spacious living areas, and an inviting backyard made for entertaining. Step into a living room featuring soaring vaulted ceilings and a wall of windows that fill the space with natural light while overlooking the backyard. Just off the living room is a flexible bonus room. The kitchen is the heart of the home, featuring rich dark cabinetry, granite countertops, a large center island, and a built-in office space in the back corner. The private primary suite offers an oversized walk-in closet that spans the length of the room and an ensuite bath with a double-sink vanity and walk-in shower. Two additional bedrooms are located on the opposite side of the home and share a full bath. There is a spacious mudroom also located on this side of the home that leads to the two-car garage. The backyard features a covered patio with ceiling fans and lighting and an outdoor fireplace with cozy seating.
For sale
$365,000
2915 Willow Creek Dr, El Campo, TX 77437
3beds
2,354sqft
Single Family Residence
Built in 2004
9,766 Square Feet Lot
$353,900 Zestimate®
$155/sqft
$-- HOA
What's special
Two-car garageOverlooking the backyardBuilt-in office spaceFlexible bonus roomGranite countertopsLarge center islandTwo additional bedrooms
- 48 days |
- 188 |
- 4 |
Likely to sell faster than
Zillow last checked:
Listing updated:
Listed by:
Cori Radley TREC #0636994 979-578-1115,
Cori Radley & Co
Source: HAR,MLS#: 5166638
Facts & features
Interior
Bedrooms & bathrooms
- Bedrooms: 3
- Bathrooms: 2
- Full bathrooms: 2
Heating
- Electric
Cooling
- Electric
Interior area
- Total structure area: 2,354
- Total interior livable area: 2,354 sqft
Property
Parking
- Total spaces: 2
- Parking features: Attached
- Attached garage spaces: 2
Features
- Stories: 1
Lot
- Size: 9,766 Square Feet
- Features: Corner Lot, Subdivided, 1/4 Up to 1/2 Acre
Details
- Parcel number: R14331
Construction
Type & style
- Home type: SingleFamily
- Architectural style: Traditional
- Property subtype: Single Family Residence
Materials
- Brick
- Foundation: Slab
- Roof: Composition
Condition
- New construction: No
- Year built: 2004
Utilities & green energy
- Sewer: Public Sewer
- Water: Public
Community & HOA
Community
- Subdivision: Echo Brook 1
Location
- Region: El Campo
Financial & listing details
- Price per square foot: $155/sqft
- Tax assessed value: $391,993
- Annual tax amount: $9,318
- Date on market: 7/10/2026
Estimated market value
$353,900
$336,000 - $372,000
$2,039/mo
Price history
| Date | Event | Price |
|---|---|---|
| 7/10/2026 | Listed for sale | $365,000+54.7%$155/sqft |
Source:  HAR #5166638 Report a problem HAR #5166638 Report a problem | ||
| 10/2/2019 | Listing removed | $235,934$100/sqft |
Source: Auction.com Report a problem | ||
| 10/1/2019 | Price change | $235,934-0.2%$100/sqft |
Source: Auction.com Report a problem | ||
| 9/30/2019 | Price change | $236,430-0.7%$100/sqft |
Source: Auction.com Report a problem | ||
| 9/25/2019 | Price change | $238,012-0.5%$101/sqft |
Source: Auction.com Report a problem | ||
| 9/22/2019 | Price change | $239,147$102/sqft |
Source: Auction.com Report a problem | ||
| 9/18/2019 | Listed for sale | -- |
Source: Auction.com Report a problem | ||
Public tax history
| Year | Property taxes | Tax assessment |
|---|---|---|
| 2025 | $7,811 -2.3% | $391,993 +0.7% |
| 2024 | $7,995 +9.7% | $389,442 +7.5% |
| 2023 | $7,288 -2.1% | $362,345 +10% |
| 2022 | $7,444 -0.2% | $329,405 +5.3% |
| 2021 | $7,461 -2.5% | $312,954 +3.1% |
| 2020 | $7,653 +6.2% | $303,471 +6.5% |
| 2019 | $7,205 | $285,072 +10% |
| 2018 | -- | $259,156 |
| 2017 | -- | $259,156 +5.4% |
| 2016 | -- | $245,924 +2.8% |
| 2015 | -- | $239,261 |
| 2014 | -- | $239,261 +5.4% |
| 2012 | -- | $226,928 |
| 2011 | -- | $226,928 +4.5% |
| 2010 | -- | $217,238 -7.4% |
| 2009 | -- | $234,530 +8% |
| 2007 | -- | $217,240 |
Find assessor info on the county website
Monthly payment
Est. payment
Payment breakdown
Explore the cost of this home by adjusting the details. Changes won't be saved.Climate risks
Neighborhood: 77437
Nearby schools
GreatSchools rating
- 7/10Northside Elementary SchoolGrades: 4-5Distance: 0.4 mi
- 5/10El Campo Middle SchoolGrades: 6-8Distance: 1.7 mi
- 5/10El Campo High SchoolGrades: 9-12Distance: 0.9 mi
Schools provided by the listing agent
- Elementary: Northside Elementary School (El Campo)
- Middle: El Campo Middle School
- High: El Campo High School
Source: HAR. This data may not be complete. We recommend contacting the local school district to confirm school assignments for this home.
- $241,9003 bd2 ba1.7k sqft2913 Willow Creek Dr, El Campo, TX 77437Off Market
- $253,2003 bd2 ba1.4k sqft2911 Tina Cir, El Campo, TX 77437Off Market
- $283,2003 bd2 ba2k sqft2911 Willow Creek Dr, El Campo, TX 77437Off Market
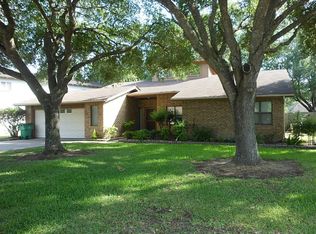
- $274,2003 bd2 ba1.7k sqft2909 Tina Cir, El Campo, TX 77437Off Market
- $276,2003 bd2 ba2.1k sqft2918 Willow Creek Dr, El Campo, TX 77437Off Market
- $262,6003 bd2 ba1.8k sqft2916 Willow Creek Dr, El Campo, TX 77437Off Market
- $262,6003 bd2 ba1.7k sqft2908 Tina Cir, El Campo, TX 77437Off Market
- $320-- bd-- ba-- sqft2805 W Loop St #104, El Campo, TX 77437Off Market
A local agent can set up tours, give advice and negotiate with sellers.
Similar homes
- $385,0005 bd3 ba2.5k sqft1615 Amber, El Campo, TX 77437For Sale
 MLS ID #60278639, Lin Hutzenbiler, JLA Realty. HAR
 - $359,7003 bd2 ba1.8k sqft2006 Lynn St, El Campo, TX 77437For Sale
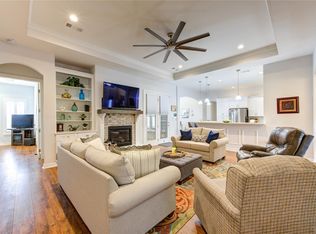 MLS ID #47757571, Bradley Stevens, HOMEROCK REALTY. HAR
 - $364,9003 bd3 ba3k sqft3107 Myatt Ln, El Campo, TX 77437For Sale
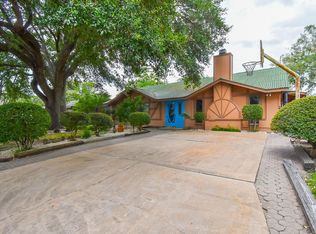 MLS ID #83598854, Natalie Irby, Cori Radley & Co. HAR
 - $395,0004 bd3 ba2.2k sqft279 Lakeview 3 Rd, El Campo, TX 77437For Sale
 MLS ID #7158839, Lin Hutzenbiler, JLA Realty. HAR
 - $284,0003 bd2 ba2k sqft202 W West St, El Campo, TX 77437For SaleMLS ID #79403564, Sky Allgayer, JLA Realty. HAR
- $539,9004 bd3 ba3.2k sqft2509 Hutchins Ln, El Campo, TX 77437For SaleMLS ID #88678333, Steven Koleno, Beycome Brokerage Realty, LLC. HAR
- $325,0005 bd3 ba3.5k sqft411 E Church St, El Campo, TX 77437AuctionMLS ID #25414674, Heather Kaspar, eXp Realty, LLC. HAR
- $299,0003 bd2 ba2.3k sqft182 Lakeview 2 Rd, El Campo, TX 77437For SaleMLS ID #95536116, Nikki Jackson, eXp Realty LLC. HAR
- $230,0003 bd2 ba1.5k sqft3010 Lamar Cir, El Campo, TX 77437For SaleMLS ID #95486859, Ronald Linton, Berkshire Hathaway HomeServices Premier Properties. HAR
- $270,0003 bd2 ba2.7k sqft1008 Heights St, El Campo, TX 77437For SaleMLS ID #91759936, Anna Davant, RE/MAX Pointe. HAR
- $466,5004 bd3 ba2k sqft215 Lakeview Ln, El Campo, TX 77437For SaleMLS ID #60781305, Elizabeth Mader, Real Broker, LLC. HAR
- $268,0003 bd2 ba2k sqft911 Depot St, El Campo, TX 77437For SaleMLS ID #70744542, Kacy Bain, RE/MAX Professionals. HAR
- $295,0003 bd3 ba2.5k sqft114 S Washington St, El Campo, TX 77437Active
 MLS ID #601693, Katherine Compton, Twin Rivers Real Estate. Central Texas MLS
 - $250,0003 bd2 ba2k sqft202 W Watt St, El Campo, TX 77437For SaleMLS ID #32097315, Lily Khan, Home Team RE Associates. HAR
- $--4 bd2 ba1.7k sqft11171 S State Highway 71, El Campo, TX 77437AuctionAuction.com 1
- $399,9004 bd3 ba2.5k sqft1826 County Road 469, El Campo, TX 77437For SaleMLS ID #35564268, Gustavo Quan, Realty World Metropolitan. HAR
- $232,0003 bd2 ba1.5k sqft424 Candy St, El Campo, TX 77437For SaleMLS ID #26807676, Cori Radley, Cori Radley & Co. HAR
- $229,0003 bd2 ba2.1k sqft911 Roberts St, El Campo, TX 77437For SaleMLS ID #67392675, Daniel Zalman, Zalman & Company. HAR
- $415,0004 bd1 ba1.1k sqft379 County Road 456, El Campo, TX 77437For SaleMLS ID #74849305, Julia Loredo, Joe Strack, Broker. HAR
- $265,0003 bd2 ba1.8k sqft1423 Prosperity St, El Campo, TX 77437For SaleMLS ID #77171414, Jennifer Hernandez, Double J Real Estate. HAR
