Step into a residence that beautifully preserves the timeless character and craftsmanship of a bygone era. This two-story home features an inviting floor plan highlighted by rich, natural hardwood flooring. The heart of the home is a unique double-sided fireplace providing warmth to both the spacious living room and the den. The classic kitchen boasts warm wood cabinetry and a vintage aesthetic. Just beyond the kitchen, discover a separate, light-filled sunroom and a versatile flex area complete with a custom built-in desk. With custom built-in shelving throughout the home, you will find an abundance of original charm and incredible storage. Upstairs, massive rooms offer endless possibilities and exceptional flexibility. Outdoors, enjoy a deep driveway, a multi-car garage, and a large covered deck with a porch swing. This property truly has too much to offer to cover in this 1,000-character limit description; it is an absolute must-see!
For sale
Price cut: $9.9K (8/7)
$270,000
1008 Heights St, El Campo, TX 77437
3beds
2,724sqft
Single Family Residence
Built in 1939
0.32 Acres Lot
$261,800 Zestimate®
$99/sqft
$-- HOA
What's special
Unique double-sided fireplaceVintage aestheticRich natural hardwood flooringLight-filled sunroomCustom built-in deskInviting floor planClassic kitchen
- 88 days
- 584
- 37
Zillow last checked:
Listing updated:
Listed by:
Anna Davant TREC #0809458 979-533-7704,
RE/MAX Pointe
Source: HAR,MLS#: 91759936
Facts & features
Interior
Bedrooms & bathrooms
- Bedrooms: 3
- Bathrooms: 2
- Full bathrooms: 2
Primary bedroom
- Level: First
- Dimensions: N/A
Bedroom
- Level: Second
- Dimensions: NA
Bedroom
- Level: Second
- Dimensions: N/A
Heating
- Electric
Cooling
- Electric
Interior area
- Total structure area: 2,724
- Total interior livable area: 2,724 sqft
Property
Parking
- Total spaces: 3
- Parking features: Detached
- Garage spaces: 3
Features
- Stories: 2
Lot
- Size: 0.32 Acres
- Features: Other, 0 Up To 1/4 Acre
Details
- Parcel number: R17943
Construction
Type & style
- Home type: SingleFamily
- Architectural style: Traditional
- Property subtype: Single Family Residence
Materials
- Vinyl Siding
- Foundation: Slab
- Roof: Composition
Condition
- New construction: No
- Year built: 1939
Utilities & green energy
- Sewer: Public Sewer
- Water: Public
Community & HOA
Community
- Subdivision: I&W Now Appling & Lundy
Location
- Region: El Campo
Financial & listing details
- Price per square foot: $99/sqft
- Annual tax amount: $5,919
- Date on market: 6/6/2026
Estimated market value
$261,800
$249,000 - $275,000
$1,835/mo
Price history
| Date | Event | Price |
|---|---|---|
| 8/7/2026 | Price change | $270,000-3.5%$99/sqft |
Source:  HAR #91759936 Report a problem HAR #91759936 Report a problem | ||
| 7/2/2026 | Price change | $279,900-2.8%$103/sqft |
Source: HAR #91759936 Report a problem | ||
| 6/6/2026 | Listed for sale | $288,000$106/sqft |
Source: HAR #91759936 Report a problem | ||
Public tax history
Tax history is unavailable.
Monthly payment
Est. payment
Payment breakdown
Explore the cost of this home by adjusting the details. Changes won't be saved.Climate risks
Neighborhood: 77437
Nearby schools
Schools provided by the listing agent
- Elementary: Northside Elementary School (El Campo)
- Middle: El Campo Middle School
- High: El Campo High School
Source: HAR. This data may not be complete. We recommend contacting the local school district to confirm school assignments for this home.

Similar homes
- $295,0003 bd3 ba2.5k sqft114 S Washington St, El Campo, TX 77437Active

 MLS ID #601693, Katherine Compton, Twin Rivers Real Estate. Central Texas MLS
 - $255,0003 bd2 ba2k sqft911 Depot St, El Campo, TX 77437For Sale
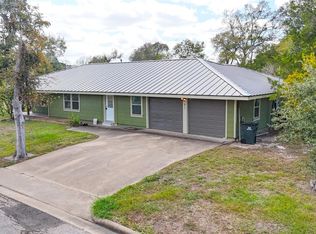 MLS ID #70744542, Kacy Bain, RE/MAX Professionals. HAR
 - $299,0003 bd2 ba2.3k sqft182 Lakeview 2 Rd, El Campo, TX 77437For Sale
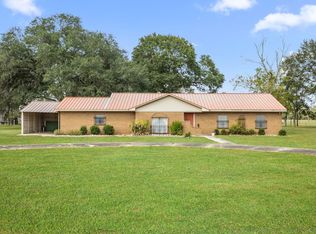 MLS ID #95536116, Nikki Jackson, eXp Realty LLC. HAR
 - $248,500-- bd2 ba2.1k sqft418 E Strand St, El Campo, TX 77437For Sale
 MLS ID #37177232, Corri Chandler, Wied Realty. HAR
