This home has been immaculately maintained by both of its owners. Professionally designed interior with an open living floorplan featuring tray ceilings in living and master and vaulted secondary bedroom ceiling. Say hello to LOW electric bills with a high-efficiency HVAC system, radiant barrier decking, newly installed Renewal by Anderson low-E windows and low-maintenance LED lighting throughout! Sit out on the covered back patio which has newly installed epoxy floor coating and automatic screens to keep skeeters out or let the fresh spring breeze in. Quiet, cul-de-sac street. Call for your appointment!
For sale
Price cut: $5K (7/25)
$359,700
2006 Lynn St, El Campo, TX 77437
3beds
1,835sqft
Single Family Residence
Built in 2017
8,633 Square Feet Lot
$351,000 Zestimate®
$196/sqft
$-- HOA
What's special
Low-maintenance led lighting throughoutOpen living floorplanCovered back patioQuiet cul-de-sac streetHigh-efficiency hvac systemVaulted secondary bedroom ceilingProfessionally designed interior
- 124 days
- 249
- 7
Zillow last checked:
Listing updated:
Listed by:
Bradley Stevens TREC #0567251 713-775-6569,
HOMEROCK REALTY
Source: HAR,MLS#: 47757571
Facts & features
Interior
Bedrooms & bathrooms
- Bedrooms: 3
- Bathrooms: 2
- Full bathrooms: 2
Rooms
- Room types: Utility Room
Primary bedroom
- Level: First
- Area: 182
- Dimensions: 13x14
Bedroom
- Level: First
- Area: 143
- Dimensions: 11x13
Bedroom
- Level: First
- Area: 132
- Dimensions: 11x12
Dining room
- Level: First
- Area: 143
- Dimensions: 11x13
Other
- Level: First
- Area: 240
- Dimensions: 15x16
Other
- Level: First
- Area: 88
- Dimensions: 8x11
Kitchen
- Level: First
- Area: 132
- Dimensions: 11x12
Living room
- Level: First
- Area: 357
- Dimensions: 17x21
Primary bath
- Level: First
- Area: 130
- Dimensions: 10x13
Utility room
- Level: First
- Area: 77
- Dimensions: 7x11
Heating
- Natural Gas
Cooling
- Ceiling Fan(s), Electric
Appliances
- Included: Microwave, Gas Range, Dishwasher
Features
- All Bedrooms Down, Walk-In Closet(s)
- Flooring: Laminate, Tile
- Number of fireplaces: 1
- Fireplace features: Gas Log, Wood Burning
Interior area
- Total structure area: 1,835
- Total interior livable area: 1,835 sqft
Video & virtual tour
Property
Parking
- Total spaces: 1
- Parking features: Attached
- Attached garage spaces: 1
Features
- Stories: 1
- Has spa: Yes
Lot
- Size: 8,633 Square Feet
- Features: Subdivided, 0 Up To 1/4 Acre
Details
- Parcel number: R69205
Construction
Type & style
- Home type: SingleFamily
- Property subtype: Single Family Residence
Materials
- Blown-In Insulation, Brick, Cement Siding, Wood Siding
- Foundation: Slab on Builders Pier
- Roof: Composition
Condition
- New construction: No
- Year built: 2017
Details
- Builder name: Maranatha Homes
Utilities & green energy
- Sewer: Public Sewer
- Water: Public
Green energy
- Energy efficient items: Attic Vents, Thermostat, HVAC, HVAC>13 SEER, Insulation
Community & HOA
Community
- Subdivision: Dove Meadows
Location
- Region: El Campo
Financial & listing details
- Price per square foot: $196/sqft
- Tax assessed value: $367,036
- Annual tax amount: $5,596
- Date on market: 5/7/2026
- Listing terms: Cash,Conventional,FHA,VA Loan
- Road surface type: Asphalt
Estimated market value
$351,000
$333,000 - $369,000
$2,024/mo
Price history
| Date | Event | Price |
|---|---|---|
| 7/25/2026 | Price change | $359,700-1.4%$196/sqft |
Source:  HAR #47757571 Report a problem HAR #47757571 Report a problem | ||
| 7/3/2026 | Price change | $364,700-1.8%$199/sqft |
Source: HAR #47757571 Report a problem | ||
| 5/7/2026 | Price change | $371,300+1.6%$202/sqft |
Source: HAR #47757571 Report a problem | ||
| 2/26/2025 | Listed for sale | $365,300+13.7%$199/sqft |
Source: HAR #93038406 Report a problem | ||
| 11/17/2022 | Listing removed | -- |
Source: HAR #34813322 Report a problem | ||
| 11/2/2022 | Pending sale | $321,300$175/sqft |
Source: HAR #34813322 Report a problem | ||
| 9/3/2022 | Listed for sale | $321,300$175/sqft |
Source: HAR #34813322 Report a problem | ||
Public tax history
| Year | Property taxes | Tax assessment |
|---|---|---|
| 2025 | -- | $360,113 +10% |
| 2024 | -- | $327,375 +32% |
| 2023 | -- | $248,058 +10% |
| 2022 | $2,490 +5.1% | $225,507 +10% |
| 2021 | $2,368 +0.7% | $205,006 +5.8% |
| 2020 | $2,353 +7% | $193,809 +10% |
| 2019 | $2,199 | $176,190 +122.3% |
| 2018 | -- | $79,272 +206.1% |
| 2017 | -- | $25,901 +36.4% |
| 2016 | -- | $18,994 |
| 2015 | -- | -- |
| 2014 | -- | $11,979 |
Find assessor info on the county website
Monthly payment
Est. payment
Payment breakdown
Explore the cost of this home by adjusting the details. Changes won't be saved.Climate risks
Neighborhood: 77437
Nearby schools
Schools provided by the listing agent
- Elementary: Northside Elementary School (El Campo)
- Middle: El Campo Middle School
- High: El Campo High School
Source: HAR. This data may not be complete. We recommend contacting the local school district to confirm school assignments for this home.

Similar homes
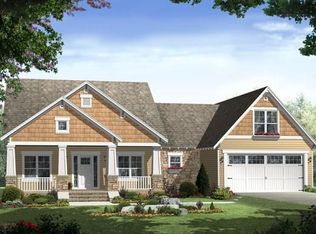
- $365,0003 bd2 ba2.3k sqft2915 Willow Creek Dr, El Campo, TX 77437For Sale
 MLS ID #5166638, Cori Radley, Cori Radley & Co. HAR
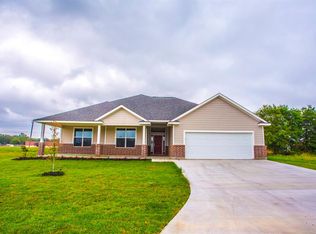
 - $385,0005 bd3 ba2.5k sqft1615 Amber, El Campo, TX 77437For Sale
 MLS ID #60278639, Lin Hutzenbiler, JLA Realty. HAR
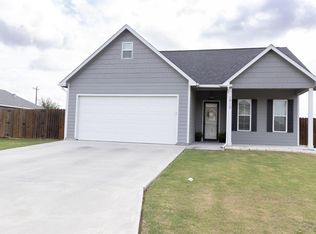
 - $395,0004 bd3 ba2.2k sqft279 Lakeview 3 Rd, El Campo, TX 77437For Sale
 MLS ID #7158839, Lin Hutzenbiler, JLA Realty. HAR
 - $284,0003 bd2 ba2k sqft202 W West St, El Campo, TX 77437For Sale
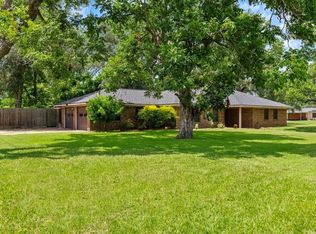 MLS ID #79403564, Lin Hutzenbiler, JLA Realty. HAR
 - $295,0003 bd3 ba2.5k sqft114 S Washington St, El Campo, TX 77437Active
 MLS ID #601693, Katherine Compton, Twin Rivers Real Estate. Central Texas MLS
