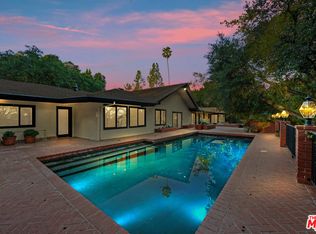
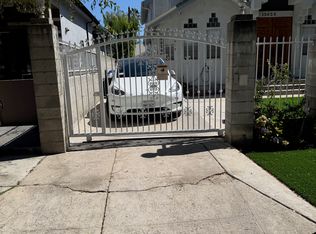
Welcome to this stunning residence located in a desirable South of Ventura neighborhood in Tarzana. Tucked behind a secure gate, a long driveway invites you into this beautiful home. Step inside to experience a tastefully updated, thoughtfully designed layout that guides you seamlessly through every beautifully appointed space. The kitchen features upgraded appliances and a striking waterfall island, perfect for gathering with friends and family. The kitchen effortlessly flows into a perfectly positioned dining area offering a large-format window that frames picturesque, tree-filled views. The expansive family room exudes warmth and sophistication with its built-in bar, ideal for hosting lively gatherings or relaxing evenings. Just beyond, the impressive living room wows with soaring vaulted ceilings and oversized windows that flood the space with natural light and offer peekaboo views of the San Fernando Valley. Upstairs, four generously sized bedrooms await, including the luxurious primary suite. This sanctuary showcases vaulted ceilings, a custom display closet, and a private elevator that effortlessly transports you to every level of the home. The spa-inspired primary bathroom boasts a steam shower, a standalone soaking tub, and a large walk-in closet. Three additional bedrooms, two bathrooms, and a convenient laundry room complete the upper level. Step outside to your very own backyard oasis, where mature trees and lush hedges create a secluded haven. Unwind by the sparkling in-ground pool and spa, accented with classic brickwork.
Copyright The MLS. All rights reserved. Information is deemed reliable but not guaranteed.
House for rent
$13,995/moFees may apply
4491 Gayle Dr, Tarzana, CA 91356
4beds
3,015sqft
Price may not include required fees and charges. Learn more|
Singlefamily
Available now
Air conditioner, central air
In unit laundry
2 Garage spaces parking
Central, wood
What's special
Secure gateBackyard oasisStriking waterfall islandLuxurious primary suiteSpa-inspired primary bathroomPrivate elevatorLarge walk-in closet
- 48 days |
- -- |
- -- |
Zillow last checked:
Listing updated:
Travel times

Let’s turn your rent into credit progress
Build credit history with every on-time payment and get credit for the payment you’re already making.
Facts & features
Interior
Bedrooms & bathrooms
- Bedrooms: 4
- Bathrooms: 4
- Full bathrooms: 4
Rooms
- Room types: Dining Room, Entry, Family Room, Living Room, Patio Open, Powder, Walk In Closet
Heating
- Central, Wood
Cooling
- Air Conditioner, Central Air
Appliances
- Included: Dishwasher, Dryer, Freezer, Garbage Disposal, Range Oven, Refrigerator, Washer
- Laundry: In Unit, Inside, Laundry Room
Features
- Elevator, Walk In Closet
- Flooring: Mixed, Tile, Wood
- Has fireplace: Yes
Interior area
- Total interior livable area: 3,015 sqft
Property
Parking
- Total spaces: 2
- Parking features: Driveway, Garage, Open
- Has garage: Yes
- Has uncovered spaces: Yes
- Details: Contact manager
Features
- Patio & porch: Contact manager
- Exterior features: Contact manager
- Has private pool: Yes
- Pool features: In Ground, Pool
Details
- Additional structures: Contact manager
- Parcel number: 2177006009
- Other equipment: Contact manager
Construction
Type & style
- Home type: SingleFamily
- Property subtype: SingleFamily
Condition
- Year built: 1977
Community & HOA
Community
- Features: Contact manager
HOA
- Amenities included: Contact manager
Location
- Region: Tarzana
Financial & listing details
- Lease term: 12 Months
Nearby apartments for rent


Price history
| Date | Event | Price |
|---|---|---|
| 6/15/2026 | Listed for rent | $13,995$5/sqft |
Source:  CLAW #26847795 Report a problem CLAW #26847795 Report a problem | ||
| 4/1/2021 | Sold | $1,925,000+75%$638/sqft |
Source: Public Record Report a problem | ||
| 11/4/2020 | Sold | $1,100,000$365/sqft |
Source: Public Record Report a problem | ||
| 1/1/2020 | Sold | $1,100,000$365/sqft |
Source: Agent Provided Report a problem | ||
Neighborhood: Tarzana
Nearby schools
GreatSchools rating
- 8/10Wilbur Charter For Enriched AcademicsGrades: K-5Distance: 0.9 mi
- 9/10Gaspar De Portola Middle SchoolGrades: 6-8Distance: 1.1 mi
- 9/10Taft Charter HighGrades: 9-12Distance: 1.6 mi