Welcome to this beautifully maintained home that truly lives better than new construction, perfectly situated on a spacious 9,000 sq ft lot. At just three years old, it already includes the upgrades many new builds don't-completed landscaping, appliances, window coverings, and a warm, established feel from day one. The main level features a bright, open-concept design with hardwood floors throughout, seamlessly connecting the spacious living room, dining area, and kitchen. The kitchen offers a large center island, abundant cabinetry, and oversized windows that fill the space with natural light. A dedicated office and convenient half bath complete the main floor. Upstairs, you'll find a generous primary suite with a five-piece bath and walk-in closet, along with three additional bedrooms, a full bathroom, a versatile loft, and conveniently located laundry. Step outside to a south-facing backyard designed for both relaxation and entertaining. The extended covered concrete patio creates the perfect outdoor living space, while the kids' play area and expansive garden space-with garden beds included-offer room for everyone to enjoy. The unfinished basement provides 880 square feet of opportunity, ideal for storage, a home gym, recreation space, or future expansion. Additional highlights include an attached three-car tandem garage with ample storage and a 220-volt outlet already installed. Conveniently located near I-25 and Highway 34, this home offers an easy commute while providing the space, upgrades, and value today's buyers are looking for. Call or text today to schedule your private showing!
Sold for $510,000
$510,000
4492 Mountain Sky St, Johnstown, CO 80534
4beds
3,214sqft
Single Family Residence
Built in 2023
9,000 Square Feet Lot
$509,900 Zestimate®
$159/sqft
$3,495 Estimated rent
Home value
$509,900
$484,000 - $535,000
$3,495/mo
Zestimate® history
Owner options
List your home for rent
$3,495/mo
Rent Zestimate®
Find your next renter with Zillow Rental Manager. Plus, with online applications, you can quickly screen prospective tenants – for free.
$3,495/mo
Rent Zestimate®
Refinance and save
$3,290/mo
Est. payment
Refinancing to a lower rate could help reduce your monthly payments and save thousands over the life of the loan.
$3,290/mo
Est. payment
Explore your selling options
Work with a Zillow partner agent
Leverage their expertise and Zillow's premium Showcase listings to get your home seen by more buyers.
Get startedList with your own agent
Get your home in front of millions of buyers by listing it on Zillow.
Learn how to do itSell it yourself
Take full control of how buyers see your home on Zillow by listing For Sale by Owner (FSBO).
List your homeWhat's special
Versatile loftGenerous primary suiteFive-piece bathThree additional bedroomsConveniently located laundryAbundant cabinetryWalk-in closet
Zillow last checked:
Listing updated:
Listed by:
Leslie Beaudoin 970-222-5888,
Coldwell Banker Realty-NOCO
Bought with:
Dossie Haiskey, 100071446
Realty One Group Premier
Source: IRES as distributed by MLS GRID,MLS#: 1060793
Facts & features
Interior
Bedrooms & bathrooms
- Bedrooms: 4
- Bathrooms: 3
- Full bathrooms: 2
- 1/2 bathrooms: 1
- Main level bathrooms: 1
Rooms
- Room types: Loft
Primary bedroom
- Description: Carpet
- Features: 5 Piece Primary Bath
- Level: Upper
- Area: 225 Square Feet
- Dimensions: 15 x 15
Bedroom 2
- Description: Carpet
- Level: Upper
- Area: 143 Square Feet
- Dimensions: 11 x 13
Bedroom 3
- Description: Carpet
- Level: Upper
- Area: 132 Square Feet
- Dimensions: 11 x 12
Bedroom 4
- Description: Carpet
- Level: Upper
- Area: 100 Square Feet
- Dimensions: 10 x 10
Dining room
- Description: Wood
- Level: Main
- Area: 144 Square Feet
- Dimensions: 12 x 12
Family room
- Description: Carpet
- Level: Main
- Area: 225 Square Feet
- Dimensions: 15 x 15
Kitchen
- Description: Wood
- Level: Main
- Area: 144 Square Feet
- Dimensions: 12 x 12
Laundry
- Description: Vinyl
- Level: Upper
- Area: 60 Square Feet
- Dimensions: 6 x 10
Living room
- Description: Carpet
- Level: Main
- Area: 256 Square Feet
- Dimensions: 16 x 16
Study
- Description: Carpet
- Level: Main
- Area: 120 Square Feet
- Dimensions: 12 x 10
Heating
- Forced Air
Cooling
- Central Air, Ceiling Fan(s)
Appliances
- Included: Electric Range, Dishwasher, Refrigerator, Microwave, Disposal
- Laundry: Washer/Dryer Hookup
Features
- Eat-in Kitchen, Separate Dining Room, Open Floorplan, Pantry, Walk-In Closet(s), Kitchen Island
- Flooring: Wood
- Doors: French Doors
- Windows: Window Coverings
- Basement: Partial,Unfinished
Interior area
- Total structure area: 2,334
- Total interior livable area: 3,214 sqft
- Finished area above ground: 2,334
Property
Parking
- Total spaces: 3
- Parking features: Attached, Tandem
- Attached garage spaces: 3
- Details: Attached
Features
- Levels: Two
- Stories: 2
- Patio & porch: Patio
- Exterior features: Sprinkler System
- Fencing: Fenced,Vinyl
- Has view: Yes
- View description: Hills
Lot
- Size: 9,000 Square Feet
- Features: Paved, Curbs, Gutters, Sidewalks, Street Light, Fire Hydrant within 500 Feet
Details
- Parcel number: R1673631
- Zoning: Res
- Special conditions: Licensed Owner
Construction
Type & style
- Home type: SingleFamily
- Architectural style: Contemporary
- Property subtype: Single Family Residence
Materials
- Frame, Stone, Composition
- Roof: Composition
Condition
- New construction: No
- Year built: 2023
Details
- Builder model: Glendo
Utilities & green energy
- Electric: PVREA
- Gas: Xcel
- Sewer: Public Sewer
- Water: City
- Utilities for property: Natural Gas Available, Electricity Available
Community & HOA
Community
- Security: Fire Sprinkler System, Fire Alarm
- Subdivision: Ridge At Johnstown Sub Fil 1
HOA
- Has HOA: Yes
- Services included: Common Amenities
- HOA fee: $280 annually
- HOA name: Ridge at Johnstown
Location
- Region: Johnstown
Financial & listing details
- Price per square foot: $159/sqft
- Tax assessed value: $517,300
- Annual tax amount: $5,563
- Date on market: 6/3/2026
- Listing terms: Cash,Conventional,FHA,VA Loan
- Exclusions: Seller's personal property, Ring doorbell & security pad, curtain rods and curtains, EV Car charger in garage, String lights on patio.
- Electric utility on property: Yes
- Road surface type: Asphalt
Price history
| Date | Event | Price |
|---|---|---|
| 8/3/2026 | Sold | $510,000-1%$159/sqft |
Source:  IRES as distributed by MLS GRID #1060793 Report a problem IRES as distributed by MLS GRID #1060793 Report a problem | ||
| 7/12/2026 | Pending sale | $515,000$160/sqft |
Source:  REcolorado as distributed by MLS GRID #IR1060793 Report a problem REcolorado as distributed by MLS GRID #IR1060793 Report a problem | ||
| 7/7/2026 | Price change | $515,000-1.9%$160/sqft |
Source: IRES as distributed by MLS GRID #1060793 Report a problem | ||
| 6/15/2026 | Price change | $525,000-0.9%$163/sqft |
Source: IRES as distributed by MLS GRID #1060793 Report a problem | ||
| 6/3/2026 | Listed for sale | $529,9000%$165/sqft |
Source: IRES as distributed by MLS GRID #1060793 Report a problem | ||
| 6/2/2026 | Listing removed | $530,000$165/sqft |
Source: IRES as distributed by MLS GRID #1054988 Report a problem | ||
| 5/22/2026 | Price change | $530,000-1.9%$165/sqft |
Source: IRES as distributed by MLS GRID #1054988 Report a problem | ||
| 5/20/2026 | Listed for sale | $540,000$168/sqft |
Source: IRES as distributed by MLS GRID #1054988 Report a problem | ||
| 5/7/2026 | Pending sale | $540,000$168/sqft |
Source: IRES as distributed by MLS GRID #1054988 Report a problem | ||
| 5/2/2026 | Price change | $540,000-0.9%$168/sqft |
Source: IRES as distributed by MLS GRID #1054988 Report a problem | ||
| 4/16/2026 | Price change | $545,000-0.9%$170/sqft |
Source: IRES as distributed by MLS GRID #1054988 Report a problem | ||
| 3/27/2026 | Listed for sale | $550,000+12.5%$171/sqft |
Source: IRES as distributed by MLS GRID #1054988 Report a problem | ||
| 5/12/2023 | Sold | $488,8350%$152/sqft |
Source: IRES as distributed by MLS GRID #983856 Report a problem | ||
| 3/30/2023 | Price change | $488,935-2%$152/sqft |
Source: IRES as distributed by MLS GRID #983856 Report a problem | ||
| 3/21/2023 | Listed for sale | $498,935-3.3%$155/sqft |
Source: IRES as distributed by MLS GRID #983856 Report a problem | ||
| 1/9/2023 | Listing removed | -- |
Source: IRES as distributed by MLS GRID #977540 Report a problem | ||
| 10/20/2022 | Listed for sale | $516,190$161/sqft |
Source: IRES as distributed by MLS GRID #977540 Report a problem | ||
Public tax history
| Year | Property taxes | Tax assessment |
|---|---|---|
| 2025 | $5,563 +14.8% | $32,331 -1.3% |
| 2024 | $4,845 +3362.9% | $32,750 +182.6% |
| 2023 | $140 +0.1% | $11,589 +1218.4% |
| 2022 | $140 +1034.5% | $879 |
| 2021 | $12 | $879 |
Find assessor info on the county website
Neighborhood: 80534
Nearby homes
- $469,9003 bd3 ba2.4k sqft4524 Mountain Sky St, Johnstown, CO 80534Sold

- $469,2003 bd2 ba1.4k sqft4411 Moose St, Johnstown, CO 80534Off Market
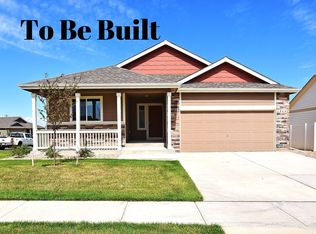
- $472,8004 bd3 ba1.7k sqft4395 Moose St, Johnstown, CO 80534Off Market
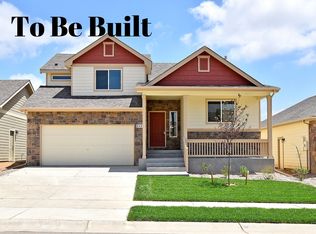
- $509,0003 bd2 ba2.8k sqft4507 Moose St, Johnstown, CO 80534Sold
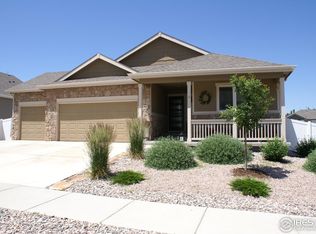
- $530,7004 bd2 ba2.8k sqft4460 Mountain Sky St, Johnstown, CO 80534Off Market
- $489,6003 bd2 ba2.4k sqft4399 Mountain Sky St, Johnstown, CO 80534Off Market
- $470,0003 bd3 ba1.9k sqft4469 Mountain Sky St, Johnstown, CO 80534Sold
- $518,0004 bd4 ba2.5k sqft4511 Mountain Sky St, Johnstown, CO 80534Sold
Nearby schools
GreatSchools rating
- 5/10Riverview PK-8Grades: PK-8Distance: 0.8 mi
- 7/10Mountain View High SchoolGrades: 9-12Distance: 3.7 mi
Schools provided by the listing agent
- Elementary: Riverview PK-8
- Middle: Riverview PK-8
- High: Mountain View
Source: IRES as distributed by MLS GRID. This data may not be complete. We recommend contacting the local school district to confirm school assignments for this home.
Get a cash offer in 3 minutes
Find out how much your home could sell for in as little as 3 minutes with a no-obligation cash offer.
Estimated market value
$509,900
Get a cash offer in 3 minutes
Find out how much your home could sell for in as little as 3 minutes with a no-obligation cash offer.
Estimated market value
$509,900
- Colorado
- Larimer County
- Johnstown
- 80534
- 4492 Mountain Sky St
Nearby cities
Nearby zip codes
Other Johnstown Topics
