Welcome to the Ridge at Johnstown where you can enjoy all the advantages of new construction with none of the added expenses - this 2023 open concept ranch has been beautifully upgraded with everything you will need to move right in. Recent updates include a stunning solid mahogany front door, new paint, new flooring, new tile in both bathrooms and the kitchen, all new light fixtures and blinds throughout the home. The kitchen has also been updated with a ceramic tile backsplash, all new cabinet hardware, a farmhouse sink and new faucet. Stay comfortable year-round with added AC or step outside to enjoy the beautifully landscaped yard with new fencing, grass, trees, bushes, and a sprinkler system, plus a low-maintenance xeriscape front yard. Additional perks include a large 3 car garage with 220, new storm doors, a dog run and dog door, a large lot and a huge unfinished basement, with rough in / stubbed for bathroom. This desirable community offers walking trails and is close to shopping, dining and has easy access to I-25. Schedule your showing today.
Sold for $509,000
$509,000
4507 Moose St, Johnstown, CO 80534
3beds
2,849sqft
Single Family Residence
Built in 2023
9,000 Square Feet Lot
$508,400 Zestimate®
$179/sqft
$2,849 Estimated rent
Home value
$508,400
$483,000 - $534,000
$2,849/mo
Zestimate® history
Owner options
List your home for rent
$2,849/mo
Rent Zestimate®
Find your next renter with Zillow Rental Manager. Plus, with online applications, you can quickly screen prospective tenants – for free.
$2,849/mo
Rent Zestimate®
Refinance and save
$2,960/mo
Est. payment
Refinancing to a lower rate could help reduce your monthly payments and save thousands over the life of the loan.
$2,960/mo
Est. payment
Explore your selling options
Work with a Zillow partner agent
Leverage their expertise and Zillow's premium Showcase listings to get your home seen by more buyers.
Get startedList with your own agent
Get your home in front of millions of buyers by listing it on Zillow.
Learn how to do itSell it yourself
Take full control of how buyers see your home on Zillow by listing For Sale by Owner (FSBO).
List your homeWhat's special
Zillow last checked:
Listing updated:
Listed by:
Joseph Bingham 303-898-9693,
Bingham & Company,
Non-IRES Agent 970-593-9002,
Non-IRES
Bought with:
Liz Montoya, 40040704
Realty One Group Fourpoints
Source: IRES as distributed by MLS GRID,MLS#: 1048868
Facts & features
Interior
Bedrooms & bathrooms
- Bedrooms: 3
- Bathrooms: 2
- Full bathrooms: 2
- Main level bathrooms: 2
Primary bedroom
- Description: Carpet
- Level: Main
- Area: 168 Square Feet
- Dimensions: 12 x 14
Bedroom 2
- Level: Main
- Area: 120 Square Feet
- Dimensions: 10 x 12
Bedroom 3
- Level: Main
- Area: 120 Square Feet
- Dimensions: 10 x 12
Great room
- Level: Main
- Area: 170 Square Feet
- Dimensions: 10 x 17
Kitchen
- Description: Tile
- Level: Main
- Area: 140 Square Feet
- Dimensions: 10 x 14
Heating
- Forced Air
Cooling
- Central Air
Appliances
- Included: Electric Range, Dishwasher, Refrigerator, Microwave
Features
- Windows: Window Coverings
- Basement: Full
Interior area
- Total structure area: 1,450
- Total interior livable area: 2,849 sqft
- Finished area above ground: 1,450
Property
Parking
- Total spaces: 3
- Parking features: Attached
- Attached garage spaces: 3
- Details: Attached
Features
- Levels: One
- Stories: 1
- Fencing: Fenced
Lot
- Size: 9,000 Square Feet
Details
- Parcel number: R1673655
- Zoning: R3
- Special conditions: Private Owner
Construction
Type & style
- Home type: SingleFamily
- Property subtype: Single Family Residence
Materials
- Frame
- Roof: Composition
Condition
- New construction: No
- Year built: 2023
Details
- Builder model: Arizona
Utilities & green energy
- Water: City
- Utilities for property: Natural Gas Available, Electricity Available, High Speed Avail
Green energy
- Energy efficient items: Solar Rough-In
Community & HOA
Community
- Subdivision: Ridge At Johnstown Sub Fil 1
HOA
- Has HOA: Yes
- HOA fee: $18 monthly
- HOA name: Ridge at Johnstown
- HOA phone: 970-484-0101
Location
- Region: Johnstown
Financial & listing details
- Price per square foot: $179/sqft
- Tax assessed value: $462,800
- Annual tax amount: $4,334
- Date on market: 1/2/2026
- Electric utility on property: Yes
Price history
| Date | Event | Price |
|---|---|---|
| 3/6/2026 | Sold | $509,000-1.2%$179/sqft |
Source:  IRES as distributed by MLS GRID #1048868 Report a problem IRES as distributed by MLS GRID #1048868 Report a problem | ||
| 1/23/2026 | Pending sale | $515,000$181/sqft |
Source:  REcolorado as distributed by MLS GRID #IR1048868 Report a problem REcolorado as distributed by MLS GRID #IR1048868 Report a problem | ||
| 1/2/2026 | Listed for sale | $515,000$181/sqft |
Source: IRES as distributed by MLS GRID #1048868 Report a problem | ||
| 12/18/2025 | Listing removed | $515,000$181/sqft |
Source: IRES as distributed by MLS GRID #1025915 Report a problem | ||
| 10/31/2025 | Price change | $515,000-1.9%$181/sqft |
Source: IRES as distributed by MLS GRID #1025915 Report a problem | ||
| 8/13/2025 | Listed for sale | $525,000+1%$184/sqft |
Source: IRES as distributed by MLS GRID #1025915 Report a problem | ||
| 4/4/2025 | Listing removed | $519,950$183/sqft |
Source: IRES as distributed by MLS GRID #1025915 Report a problem | ||
| 3/1/2025 | Price change | $519,950-1.9%$183/sqft |
Source: IRES as distributed by MLS GRID #1025915 Report a problem | ||
| 2/21/2025 | Price change | $529,950-1.9%$186/sqft |
Source: IRES as distributed by MLS GRID #1025915 Report a problem | ||
| 2/6/2025 | Listed for sale | $540,000+14.2%$190/sqft |
Source: IRES as distributed by MLS GRID #1025915 Report a problem | ||
| 5/22/2023 | Sold | $473,000$166/sqft |
Source: IRES as distributed by MLS GRID #985639 Report a problem | ||
| 5/4/2023 | Pending sale | $473,000-1%$166/sqft |
Source:  Journey Homes / J & J Construction Report a problem Journey Homes / J & J Construction Report a problem | ||
| 4/17/2023 | Listed for sale | $478,000$168/sqft |
Source: IRES as distributed by MLS GRID #985639 Report a problem | ||
Public tax history
| Year | Property taxes | Tax assessment |
|---|---|---|
| 2025 | $4,977 +14.8% | $28,925 -2.5% |
| 2024 | $4,334 +2997.4% | $29,681 +118.1% |
| 2023 | $140 +0.1% | $13,612 +1448.6% |
| 2022 | $140 +1113.3% | $879 |
| 2021 | $12 | $879 |
Find assessor info on the county website
Neighborhood: 80534
Nearby homes
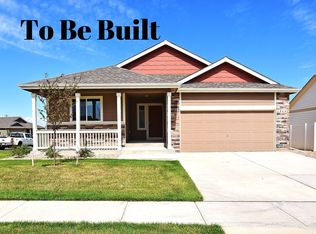
- $495,0003 bd2 ba1.4k sqft4411 Moose St, Johnstown, CO 80534Off Market
- $511,2003 bd2 ba2.4k sqft4399 Mountain Sky St, Johnstown, CO 80534Off Market
- $566,2004 bd2 ba2.8k sqft2647 Doe Ridge Way, Johnstown, CO 80534Off Market
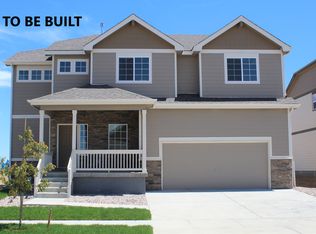
- $469,9003 bd3 ba2.4k sqft4524 Mountain Sky St, Johnstown, CO 80534Sold

- $515,0004 bd3 ba3.2k sqft4492 Mountain Sky St, Johnstown, CO 80534For Sale
- $710,5006 bd4 ba2.9k sqft4492 Moose St, Johnstown, CO 80534Off Market
- $519,0003 bd3 ba2.4k sqft4476 Mountain Sky St, Johnstown, CO 80534For Sale
- $494,0003 bd2 ba1.5k sqft4444 Mountain Sky St, Johnstown, CO 80534Off Market
Nearby schools
GreatSchools rating
- 5/10Riverview PK-8Grades: PK-8Distance: 0.9 mi
- 7/10Mountain View High SchoolGrades: 9-12Distance: 3.7 mi
Schools provided by the listing agent
- Elementary: Riverview PK-8
- Middle: Riverview PK-8
- High: Mountain View
Source: IRES as distributed by MLS GRID. This data may not be complete. We recommend contacting the local school district to confirm school assignments for this home.
Get a cash offer in 3 minutes
Find out how much your home could sell for in as little as 3 minutes with a no-obligation cash offer.
Estimated market value
$508,400
Get a cash offer in 3 minutes
Find out how much your home could sell for in as little as 3 minutes with a no-obligation cash offer.
Estimated market value
$508,400
- Colorado
- Larimer County
- Johnstown
- 80534
- 4507 Moose St
Nearby cities
Nearby zip codes
Other Johnstown Topics
