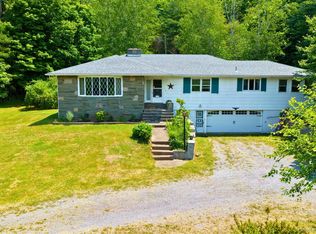
Welcome to your Catskill Mountain retreat! Set on approximately 11 picturesque acres in Catskill, NY, this inviting property offers beautiful Catskill Mountain views, timeless character, and the perfect blend of comfort, privacy, and functionality. A charming landscape highlighted by classic stone walls, open space, and multiple outbuildings provides a peaceful country setting while still being conveniently located.
Inside, the home offers a warm and flexible layout featuring spacious bedrooms, a formal living room, a cozy sitting room, and a bright sun porch designed to enjoy the surrounding scenery. The finished lower level adds tremendous value with a recreation room, additional bathroom/laundry room, attached garage, workshop area, and dedicated home office space, perfect for hobbies, remote work, storage, or additional living needs.
Recent improvements include an approximately 5-year-old roof, offering peace of mind for years to come. The property's combination of acreage, mountain views, functional outbuildings, and versatile living space makes it ideal as a full-time residence, weekend getaway, or Catskill Mountain escape.
Located in the heart of the Hudson Valley, this property puts you close to everything the area has to offer, outdoor recreation, local attractions, dining, and the vibrant communities of Greene County.
Come experience the privacy, views, and possibilities this special Catskill property has to offer.
Accepted offer cts
$449,000
4492 New York 32, Catskill, NY 12414
3beds
3,915sqft
Single Family Residence
Built in 1955
11.61 Acres Lot
$451,400 Zestimate®
$115/sqft
$-- HOA
What's special
Workshop areaDedicated home office spaceSpacious bedroomsAttached garageMultiple outbuildingsWarm and flexible layoutCatskill mountain views
- 43 days |
- 19 |
- 4 |
Zillow last checked:
Listing updated:
Listed by:
Century 21 New West 518-943-2620,
Brian Kozloski 518-528-2264
Source: HVCRMLS,MLS#: 20263491
Facts & features
Interior
Bedrooms & bathrooms
- Bedrooms: 3
- Bathrooms: 3
- Full bathrooms: 3
Bedroom
- Level: First
Bedroom
- Level: First
Bathroom
- Level: First
Bathroom
- Level: First
Dining room
- Level: First
Kitchen
- Level: First
Laundry
- Level: Lower
Living room
- Level: First
Office
- Level: Lower
Other
- Level: First
Other
- Level: First
Other
- Level: First
Other
- Level: Lower
Heating
- Baseboard, Hot Water, Propane
Cooling
- Central Air
Appliances
- Included: Washer, Dryer, Built-In Refrigerator, Built-In Gas Oven
- Laundry: In Basement
Features
- 3 Seasons Room, Eat-in Kitchen, Kitchen Island
- Flooring: Hardwood, Linoleum, Tile
- Windows: Storm Window(s), Wood Frames
- Basement: Block,Concrete,Exterior Entry,Finished,Interior Entry,Walk-Out Access
- Number of fireplaces: 2
- Fireplace features: Basement, Living Room
Interior area
- Total structure area: 3,915
- Total interior livable area: 3,915 sqft
- Finished area above ground: 2,252
- Finished area below ground: 1,663
Property
Parking
- Total spaces: 2
- Parking features: Circular Driveway, Garage Faces Front, Private, Workshop in Garage, Off Street, Garage Door Opener, Driveway
- Attached garage spaces: 2
- Has uncovered spaces: Yes
Accessibility
- Accessibility features: Stair Lift
Features
- Levels: One
- Stories: 1
- Entry location: Front Stairs
- Patio & porch: Glass Enclosed, Porch, Screened
- Exterior features: Lighting
- Fencing: Stone
- Has view: Yes
- View description: Forest, Mountain(s), Panoramic, Trees/Woods
Lot
- Size: 11.61 Acres
- Features: Gentle Sloping, Views, Wooded
Details
- Additional structures: Barn(s)
- Parcel number: 185.0041.2
- Zoning: HC-.5
Construction
Type & style
- Home type: SingleFamily
- Architectural style: Ranch
- Property subtype: Single Family Residence
Materials
- Stone, Wood Siding
- Foundation: Combination
- Roof: Asphalt
Condition
- New construction: No
- Year built: 1955
Utilities & green energy
- Electric: 200+ Amp Service
- Sewer: Septic Tank
- Water: Well
- Utilities for property: Cable Connected, Electricity Connected, Sewer Connected, Water Connected, Propane
Community & HOA
Community
- Security: Carbon Monoxide Detector(s), Smoke Detector(s)
HOA
- Has HOA: No
Location
- Region: Leeds
Financial & listing details
- Price per square foot: $115/sqft
- Tax assessed value: $126,600
- Annual tax amount: $6,533
- Date on market: 6/24/2026
- Electric utility on property: Yes
- Road surface type: Asphalt
Estimated market value
$451,400
$429,000 - $474,000
$3,782/mo
Price history
| Date | Event | Price |
|---|---|---|
| 7/2/2026 | Contingent | $449,000$115/sqft |
Source:  HVCRMLS #20263491 Report a problem HVCRMLS #20263491 Report a problem | ||
| 6/24/2026 | Listed for sale | $449,000$115/sqft |
Source: HVCRMLS #20263491 Report a problem | ||
Public tax history
Tax history is unavailable.
Monthly payment
Climate risks
Neighborhood: 12451
Nearby schools
GreatSchools rating
- 6/10Catskill Elementary SchoolGrades: PK-5Distance: 6 mi
- 5/10Catskill Middle SchoolGrades: 6-8Distance: 6.4 mi
- 4/10Catskill Senior High SchoolGrades: 9-12Distance: 6.4 mi
- $449,0003 bd3 ba2.2k sqft4492 Route 32, Catskill, NY 12414Pending
- $360,6003 bd3 ba1.7k sqft4470 Route 32, Catskill, NY 12414Off Market
- $99,643-- bd-- ba-- sqft4470 Route 32, Catskill, NY 12414Off Market
- $270,0002 bd1 ba1.5k sqft4508 Route 32, Catskill, NY 12414Off Market
- $189,4004 bd1 ba1.8k sqft4500 Route 32, Catskill, NY 12414Off Market
- $291,7002 bd1 ba832 sqft4464 Route 32, Catskill, NY 12414Off Market
- $12,143-- bd-- ba-- sqft4464 Route 32, Catskill, NY 12414Off Market
- $435,5003 bd2 ba1.8k sqft4514 Route 32, Catskill, NY 12414Off Market
A local agent can set up tours, give advice and negotiate with sellers.
Similar homes
- $499,0003 bd3 ba3.2k sqft4947 Route 32, Catskill, NY 12414Active

 MLS ID #20262965, Douglas Schenk, Listing by: RE/MAX Capital. HVCRMLS
 - $336,0003 bd2 ba2.8k sqft3125 Route 23a, Palenville, NY 12463Active
 MLS ID #20264354, Aysa Morehead, Listing by: Coldwell Banker Village Green. HVCRMLS
 - $295,0005 bd2 ba2.2k sqft7395 Route 9w, Catskill, NY 12414Active
 MLS ID #20264285, Rebecca Sullivan, Listing by: KW Platform. HVCRMLS
 - $425,0003 bd2 ba2.8k sqft23 Staco Rd, Hannacroix, NY 12087For Sale By Owner

- $449,0004 bd2 ba2.4k sqft20 Slater Road, Windham, NY 12496ActiveMLS ID #20252531, Brian Cohen, Listing by: RHR Realty Group. HVCRMLS
- $475,9503 bd3 ba2.3k sqft388 Fitzsimmons Road, Red Hook, NY 12571ActiveMLS ID #20263698, Ronnie Rebis, Listing by: Grist Mill Real Estate. HVCRMLS
- $419,0003 bd2 ba2.5k sqft10 Lena Lane, Cairo, NY 12413ActiveMLS ID #20262033, Laura Scheper, Listing by: Anne Lafferty Realty. HVCRMLS
- $459,0006 bd4 ba3.4k sqft90 Ingalside Road, Greenville, NY 12083ActiveMLS ID #20261693, Bridget Hernandez, Listing by: RVW Select Properties. HVCRMLS
- $399,0006 bd3 ba2.1k sqft92 Osborne Road, Haines Falls, NY 12436ActiveMLS ID #20262975, Yaroslava Tkachuk, Listing by: Hunter Mountain Realty. HVCRMLS
- $450,0003 bd1 ba2k sqft157 Falls Road, Hudson, NY 12534ActiveMLS ID #20263207, Tracy Tassinari, Listing by: Gabel Real Estate. HVCRMLS
- $414,0005 bd5 ba3.2k sqft5562 New York 9g, Livingston, NY 12534ActiveMLS ID #20260466, Jesse Chason, Listing by: Compass Greater New York, LLC. HVCRMLS
- $399,0003 bd3 ba2.6k sqft329 County Road 27, East Durham, NY 12423ActiveMLS ID #20264246, Lacey Sala, Listing by: Keller Williams Realty HV Nort. HVCRMLS
- $620,0006 bd3 ba3.4k sqft189-195 Vedder Road, Catskill, NY 12414ActiveMLS ID #20252574, Suzanne Casabella, Listing by: Century 21 New West. HVCRMLS
- $589,0003 bd2 ba1.9k sqft984 Blue Mountain Road, Saugerties, NY 12477ActiveMLS ID #20262690, Eric Kitchen, Listing by: Kitchen Realty Group. HVCRMLS
- $435,0004 bd2 ba1.9k sqft1742 State Route 82, Ancram, NY 12502ActiveMLS ID #20261960, Julie Sylvia, Listing by: Columbia County RE Specialist. HVCRMLS
- $475,0003 bd3 ba2.7k sqft175 Jordan Road, Coxsackie, NY 12051ActiveMLS ID #20260210, Dave Merchant, Listing by: Keller Williams Realty HV Nort. HVCRMLS
- $477,5004 bd3 ba2.2k sqft9 Hamm Road, Durham, NY 12460ActiveMLS ID #20260728, Cindy Vansteenburg, Listing by: Win Morrison Realty. HVCRMLS
- $415,0003 bd2 ba2k sqft8874 9w Route, Athens, NY 12015ActiveMLS ID #20260822, Kathy Ann Shumway, Listing by: Win Morrison Realty-K. HVCRMLS
- $650,0003 bd4 ba2.3k sqft57 Bogart Road, Palenville, NY 12463ActiveMLS ID #20263744, Jennifer Mangione, Listing by: Grist Mill Real Estate. HVCRMLS
- $379,0005 bd3 ba2.7k sqft164 Frank Hitchcock Road, Cairo, NY 12413ActiveMLS ID #20261491, Edwin Maldonado, Listing by: Howard Hanna Rand Realty. HVCRMLS
