Skip main navigation
Sold for $185,000
  • $185,000

    44931 2ND STREET, DELAND, FL 32720

    2beds
    1,128sqft
    Manufactured Home, Single Family Residence
    Built in 1977
    0.31 Acres Lot
    $181,800 Zestimate®
    $164/sqft
    $-- Estimated rent

    Home value

    $181,800

    $173,000 - $191,000

    Not available

    Zestimate® history
    Loading
    Loading...

    Owner options

    List your home for rent

    Find your next renter with Zillow Rental Manager. Plus, with online applications, you can quickly screen prospective tenants – for free.

    Learn more
    Refinance and save

    $1,331/mo

    Est. payment

    Refinancing to a lower rate could help reduce your monthly payments and save thousands over the life of the loan.

    See today's rates

    $1,331/mo

    Est. payment

    Explore your selling options

    Work with a Zillow partner agent

    Leverage their expertise and Zillow's premium Showcase listings to get your home seen by more buyers.

    Get started

    List with your own agent

    Get your home in front of millions of buyers by listing it on Zillow.

    Learn how to do it

    Sell it yourself

    Take full control of how buyers see your home on Zillow by listing For Sale by Owner (FSBO).

    List your home

    What's special

    Magnificent viewSecond bedroomStorm shelterMaple built-in entertainment centerPella custom blindsDouble hot water heaterPaved driveway
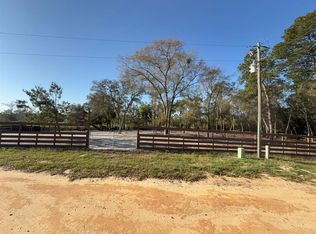
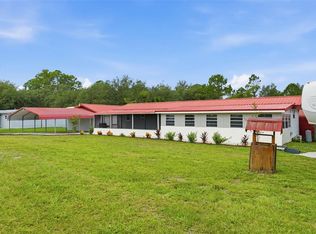
    Country living yet located just a few miles from historic downtown Deland. Welcome to your move in ready furnished two bedroom, two bath home situated on over a 1/4 acre of land. Also included is the adjacent beautiful lot which is also over a 1/4 acre and has a separate parcel number. Enjoy the magnificent view that can allow many nights of serenity. From the front open 14X10 porch with composite decking, step into your cozy 16X15 living room/dining room which includes a maple built-in entertainment center. To the right is a spacious 23 x 11 family room with vaulted ceiling, ideal for a game room, pool table or movie night with the family. Kitchen has been updated with maple wood cabinetry and has gorgeous countertop made of swanstone with built in sink. Appliances include refrigerator, range, and microwave. Primary bedroom measures 14 x 10 and has an en-suite with walk in shower. Second bedroom measures 11 x 09 and 2nd bathroom also has maple cabinetry and walk in corner shower. Located in the hallway is an inside utility closet with a washer and dryer. Other features include Pella custom blinds and double hot water heater. Exterior has a large 30x11 screened in porch, storm shelter, paved driveway and concrete slab for barbecuing. If this isn't enough, also included is a 900SF metal building for the hobbyist, classic car collector, or man cave, with 9ft double doors and offers loads of storage space. Nearby attractions include St Johns River, Hontoon State Park, fishing, boating, picnic areas, scenic views just to name a few. This gem won't last long so make your appointment for viewing today.

    Zillow last checked:

    Listing updated:

    Listed by:

    Donna Vescera 386-804-5499,

    CHARLES RUTENBERG REALTY ORLANDO 407-622-2122

    Bought with:

    Sara Frederick, 3620192

    RIGHT REALTY CONNECTION, INC.

    Source: Stellar MLS,MLS#: V4949405MLS LogoOriginating MLS: Orlando Regional

    Facts & features

    Interior

    Bedrooms & bathrooms
    • Bedrooms: 2
    • Bathrooms: 2
    • Full bathrooms: 2
    Rooms
    • Room types: Family Room
    Primary bedroom
    • Features: Built-in Closet
    • Level: First
    • Area: 154 Square Feet
    • Dimensions: 14x11
    Bedroom 2
    • Features: Built-in Closet
    • Level: First
    • Area: 99 Square Feet
    • Dimensions: 11x9
    Balcony porch lanai
    • Features: No Closet
    • Level: First
    • Area: 140 Square Feet
    • Dimensions: 14x10
    Balcony porch lanai
    • Features: No Closet
    • Level: First
    • Area: 330 Square Feet
    • Dimensions: 30x11
    Dinette
    • Features: No Closet
    • Level: First
    • Area: 72 Square Feet
    • Dimensions: 9x8
    Family room
    • Features: No Closet
    • Level: First
    • Area: 253 Square Feet
    • Dimensions: 23x11
    Kitchen
    • Level: First
    • Area: 80 Square Feet
    • Dimensions: 10x8
    Living room
    • Features: No Closet
    • Level: First
    • Area: 240 Square Feet
    • Dimensions: 16x15
    Heating
    • Central
    Cooling
    • Central Air
    Appliances
    • Included: Dryer, Microwave, Range, Refrigerator, Washer
    • Laundry: Inside
    Features
    • Built-in Features, Ceiling Fan(s), Living Room/Dining Room Combo
    • Flooring: Carpet, Linoleum
    • Has fireplace: No
    • Furnished: Yes
    Interior area
    • Total structure area: 1,458
    • Total interior livable area: 1,128 sqft

    Property

    Parking
    • Total spaces: 2
    • Parking features: RV Access/Parking, Workshop in Garage
    • Garage spaces: 2
    Features
    • Levels: One
    • Stories: 1
    • Patio & porch: Deck
    • Exterior features: None
    Lot
    • Size: 0.31 Acres
    • Dimensions: 100 x 135
    • Features: Corner Lot
    Details
    • Additional parcels included: 17172901000100006
    • Parcel number: 171729010001000700
    • Zoning: A
    • Special conditions: None

    Construction

    Type & style
    • Home type: MobileManufactured
    • Property subtype: Manufactured Home, Single Family Residence
    Materials
    • Metal Frame
    • Foundation: Crawlspace
    • Roof: Metal
    Condition
    • New construction: No
    • Year built: 1977

    Utilities & green energy

    • Sewer: Septic Tank
    • Water: Well
    • Utilities for property: Electricity Connected, Water Connected

    Community & HOA

    Community
    • Pet fee: $0 monthly
    • Subdivision: CROWS BLUFF COMMUNITY CENTER
    HOA
    • Has HOA: No
    Location
    • Region: Deland

    Financial & listing details

    • Price per square foot: $164/sqft
    • Tax assessed value: $74,835
    • Annual tax amount: $1,789
    • Date on market: 6/6/2026
    • Cumulative days on market: 4 days
    • Listing terms: Cash,Conventional,FHA,VA Loan
    • Ownership: Fee Simple
    • Total actual rent: 0
    • Electric utility on property: Yes
    • Road surface type: Dirt
    • Body type: Double Wide

    Price history

    DateEventPrice
    7/29/2026Sold$185,000$164/sqft
    Source: Stellar MLS #V4949405 Report a problem
    7/8/2026Contingent$185,000$164/sqft
    Source: Stellar MLS #V4949405 Report a problem
    6/10/2026Pending sale$185,000$164/sqft
    Source: Stellar MLS #V4949405 Report a problem
    6/6/2026Listed for sale$185,000+460.6%$164/sqft
    Source: Stellar MLS #V4949405 Report a problem
    4/19/2001Sold$33,000$29/sqft
    Source: Public Record Report a problem

    Public tax history

    YearProperty taxesTax assessment
    2025$1,789 +0.6%$74,835 -0.4%
    2024$1,779 +15.2%$75,105 +5.2%
    2023$1,545 +15.1%$71,360 +10%
    2022$1,342 +11.1%$64,880 +10%
    2021$1,208 -1%$58,987 +7.1%
    2020$1,221 +0.8%$55,100 +5.1%
    2019$1,211 +10.8%$52,429 +10%
    2018$1,093 $47,663 +6.4%
    2017$1,093 +7.8%$44,792 -5.8%
    2016$1,013 -5.3%$47,532 +1.3%
    2015$1,070 -1.8%$46,924 +1.3%
    2014$1,089 +60.5%$46,333 +1.6%
    2013$678 -7.2%$45,585 -6.2%
    2012$731 -2.1%$48,612 -2.2%
    2011$746 -8.4%$49,716 -7.1%
    2010$815 -4.3%$53,499 -4.4%
    2009$851 -5.9%$55,959 -6%
    2008$904 -2.4%$59,508 -2.2%
    2007$927 -2%$60,832 +5.8%
    2006$945 +74.1%$57,504 +75.8%
    2005$543 +6.6%$32,705
    2004$510 +3.9%--
    2003$491 +85.8%$28,428 +2.5%
    2002$264 $27,722 +69.1%
    2001$264 -1.6%$16,390
    2000$268 $16,390
    Find assessor info on the county website

    Neighborhood: 32720

    Nearby schools

    GreatSchools rating
    Get a cash offer in 3 minutes
    Find out how much your home could sell for in as little as 3 minutes with a no-obligation cash offer.
    Estimated market value
    $181,800
    Get a cash offer in 3 minutes
    Find out how much your home could sell for in as little as 3 minutes with a no-obligation cash offer.
    Estimated market value
    $181,800