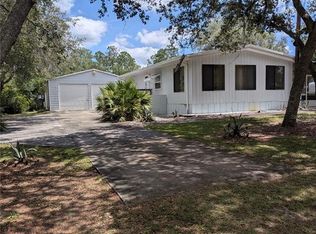
Virtually Staged. NEWLY REMODELED and ready to move in! This property has an exceptional amount of space, potential, and opportunity on a generous .31-acre lot. No HOA. The main home has 2 bedrooms, 2 full bathrooms, a large 11x30 screened in front porch and metal roof. Upgrades include: Electric update on home and garage, new 4-phase water filter system, new floors, new tile/carpet, new double panes windows, completely remodeled kitchen and baths, freshly painted inside and out, new landscaping with flower bed irrigation, new doorbell, Roku door camera and 3 inside cameras with wireless monitoring, updated RV 50AMP power, new tankless Rheem hot water heater, plumbing updated to PVC/CPVC pipes, new drywall and insulation throughout, septic system was pumped 2026, AC unit was serviced and cleaned. Next to the house is a detached 2-car garage with workspace and sink. The garage includes bonus space in the back that has so much potential. There is a full bar area with ample space for a media room, work out room, billiards, or office. There is also a half bathroom. In front of the garage is a 2-car carport with an extended parking pad which provides plenty of room for all of your vehicles. Behind the home is a 29'x30' metal 3 bay pole barn closed in on 3 sides, perfect for storing recreational toys. Property has RV parking. The backyard is fenced and includes a 8'x12' storage shed. Truly a MUST SEE to appreciate all of the upgrades and amenities. The location is ideal if you love the outdoors. Positioned on the edge of the forest and only 4 miles to the St. Johns River and Marina where you will enjoy riverfront dining, boating, hiking, fishing and camping. Downtown DeLand's Historic Garden district is only 8 miles to the East. Central Florida is also home to multiple theme parks, Downtown Orlando, Gulf Coast and East Coast beaches and the renowned Kennedy Space Center. Book your private tour today. **Virtual staging removed some personal items from the photos.
For sale
Price cut: $25.1K (9/4)
$249,900
44945 2ND STREET, DELAND, FL 32720
2beds
1,197sqft
Manufactured Home, Single Family Residence
Built in 1980
0.31 Acres Lot
$-- Zestimate®
$209/sqft
$-- HOA
What's special
Rv parkingMetal roofNew floors
- 48 days
- 296
- 43
Zillow last checked:
Listing updated:
Listed by:
Melissa Vu 407-716-2428,
BHHS FLORIDA REALTY 352-729-7325
Source: Stellar MLS,MLS#: G5116301 Originating MLS: Lake and Sumter
Originating MLS: Lake and Sumter
Facts & features
Interior
Bedrooms & bathrooms
- Bedrooms: 2
- Bathrooms: 2
- Full bathrooms: 2
Rooms
- Room types: Utility Room
Primary bedroom
- Features: Built-in Closet
- Level: First
- Area: 132 Square Feet
- Dimensions: 12x11
Bedroom 2
- Features: Built-in Closet
- Level: First
- Area: 156 Square Feet
- Dimensions: 13x12
Balcony porch lanai
- Features: No Closet
- Level: First
- Area: 330 Square Feet
- Dimensions: 11x30
Foyer
- Features: No Closet
- Level: First
- Area: 110 Square Feet
- Dimensions: 10x11
Great room
- Features: Ceiling Fan(s), No Closet
- Level: First
- Area: 187 Square Feet
- Dimensions: 17x11
Kitchen
- Features: Pantry, Storage Closet
- Level: First
- Area: 169 Square Feet
- Dimensions: 13x13
Heating
- Central
Cooling
- Central Air
Appliances
- Included: Dryer, Microwave, Range, Range Hood, Refrigerator, Tankless Water Heater, Washer, Water Filtration System, Water Purifier, Water Softener
- Laundry: Inside
Features
- Ceiling Fan(s), Eating Space In Kitchen, Solid Surface Counters, Solid Wood Cabinets, Split Bedroom, Thermostat
- Flooring: Carpet, Tile
- Doors: Sliding Doors
- Windows: Window Treatments
- Has fireplace: No
Interior area
- Total structure area: 1,547
- Total interior livable area: 1,197 sqft
Video & virtual tour
Property
Parking
- Total spaces: 4
- Parking features: Bath In Garage, Covered, Driveway, Guest, Open, Parking Pad, RV Access/Parking, Workshop in Garage
- Garage spaces: 2
- Carport spaces: 2
- Covered spaces: 4
- Has uncovered spaces: Yes
Features
- Levels: One
- Stories: 1
- Patio & porch: Deck, Front Porch, Screened
- Exterior features: Lighting, Misting System, Private Yard, RV Hookup, Storage
- Fencing: Wood
- Has view: Yes
- View description: Trees/Woods
Lot
- Size: 0.31 Acres
- Dimensions: 135 x 100
- Features: Cleared, Corner Lot, Landscaped, Level, Near Marina
Details
- Additional structures: Barn(s), Storage, Workshop
- Parcel number: 171729010001000500
- Zoning: A
- Special conditions: None
Construction
Type & style
- Home type: MobileManufactured
- Property subtype: Manufactured Home, Single Family Residence
Materials
- Stucco, Vinyl Siding, Wood Frame
- Foundation: Crawlspace, Pillar/Post/Pier
- Roof: Metal
Condition
- New construction: No
- Year built: 1980
Utilities & green energy
- Sewer: Septic Tank
- Water: Well
- Utilities for property: BB/HS Internet Available, Electricity Connected, Fiber Optics, Phone Available, Street Lights
Community & HOA
Community
- Security: Closed Circuit Camera(s), Security Lights, Smoke Detector(s), Touchless Entry
- Pet fee: $0 monthly
- Subdivision: CROWS BLUFF COMMUNITY CENTER
HOA
- Has HOA: No
Location
- Region: Deland
Financial & listing details
- Price per square foot: $209/sqft
- Tax assessed value: $88,723
- Annual tax amount: $1,976
- Date on market: 8/20/2026
- Cumulative days on market: 48 days
- Listing terms: Cash,Conventional,FHA,USDA Loan,VA Loan
- Ownership: Fee Simple
- Total actual rent: 0
- Electric utility on property: Yes
- Road surface type: Unimproved, Dirt
- Body type: Double Wide
Estimated market value
Not available
Estimated sales range
Not available
Not available
Price history
| Date | Event | Price |
|---|---|---|
| 9/4/2026 | Price change | $249,900-9.1%$209/sqft |
Source:  Stellar MLS #G5116301 Report a problem Stellar MLS #G5116301 Report a problem | ||
| 8/20/2026 | Price change | $275,000+10%$230/sqft |
Source: Stellar MLS #G5116301 Report a problem | ||
| 7/31/2026 | Listed for sale | $250,000+129.4%$209/sqft |
Source: Owner Report a problem | ||
| 11/24/2025 | Sold | $109,000+165.9%$91/sqft |
Source: Stellar MLS #V4945539 Report a problem | ||
| 7/9/2024 | Sold | $41,000-74.8%$34/sqft |
Source: Public Record Report a problem | ||
| 9/15/2022 | Sold | $163,000-4.1%$136/sqft |
Source: Public Record Report a problem | ||
| 6/15/2022 | Pending sale | $169,900$142/sqft |
Source: Stellar MLS #V4924823 Report a problem | ||
| 6/3/2022 | Listed for sale | $169,900+126.5%$142/sqft |
Source: Stellar MLS #V4924823 Report a problem | ||
| 1/13/2017 | Sold | $75,000-9.5%$63/sqft |
Source: Stellar MLS #O5466905 Report a problem | ||
| 9/21/2016 | Listed for sale | $82,900+29.5%$69/sqft |
Source: AMERITEAM REALTY, INC. #O5466905 Report a problem | ||
| 2/1/2016 | Sold | $64,000-8.4%$53/sqft |
Source: Public Record Report a problem | ||
| 10/17/2015 | Price change | $69,900+11.8%$58/sqft |
Source: Watson Realty Corp. #V4708667 Report a problem | ||
| 10/15/2015 | Listed for sale | $62,500$52/sqft |
Source: Watson Realty Corp. #V4708667 Report a problem | ||
Public tax history
| Year | Property taxes | Tax assessment |
|---|---|---|
| 2025 | $1,976 +0.1% | $88,723 -0.8% |
| 2024 | $1,973 +12% | $89,407 +0.7% |
| 2023 | $1,763 +9.4% | $88,815 +1.8% |
| 2022 | $1,611 +9.4% | $87,211 +11.5% |
| 2021 | $1,473 +64.4% | $78,238 +15.5% |
| 2020 | $896 +0.7% | $67,710 +2.3% |
| 2019 | $889 +4.3% | $66,188 +1.9% |
| 2018 | $853 | $64,954 +0.5% |
| 2017 | $853 -34.8% | $64,632 +20.1% |
| 2016 | $1,308 +73.1% | $53,813 +0.6% |
| 2015 | $755 -1.6% | $53,481 -0.4% |
| 2014 | $767 +92.9% | $53,686 +0.2% |
| 2013 | $398 -3.6% | $53,593 -2.6% |
| 2012 | $413 +3% | $55,030 +3% |
| 2011 | $401 +0% | $53,428 +1.5% |
| 2010 | $401 +2.8% | $52,639 +2.7% |
| 2009 | $390 +0.2% | $51,256 +0.1% |
| 2008 | $389 +3.3% | $51,205 +3% |
| 2007 | $376 -2.6% | $49,714 +2.5% |
| 2006 | $386 +42.8% | $48,502 +17.5% |
| 2005 | $270 +7.5% | $41,288 |
| 2004 | $252 -5.7% | -- |
| 2003 | $267 +255.3% | $40,086 +69.1% |
| 2002 | $75 | $23,699 -20.1% |
| 2001 | $75 -84.5% | $29,660 |
| 2000 | $486 | $29,660 |
Find assessor info on the county website
Monthly payment
Climate risks
Neighborhood: 32720
Similar homes
- $244,9003 bd2 ba1k sqft515 W GARRISON AVENUE, DELAND, FL 32720For Sale

 MLS ID #V4951546, Jourdan Hoover, WATSON REALTY CORP. Stellar MLS
 - $125,0002 bd3 ba1.7k sqft31800 E SKYLINE DRIVE, DELAND, FL 32720For Sale
 MLS ID #V4951059, Angel Crowson, DASH REAL ESTATE COMPANY. Stellar MLS
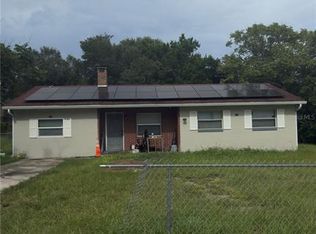
 - $269,0005 bd3 ba1.3k sqft833 LONGVIEW AVENUE, DELAND, FL 32720For Sale
 MLS ID #V4951022, Edwin Castellanos Torres, LPT REALTY, LLC. Stellar MLS
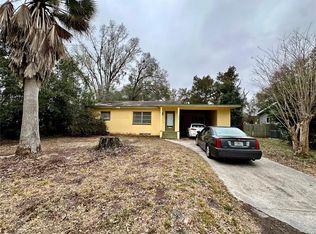
 - $227,0002 bd2 ba1.4k sqft424 W HOGLE AVENUE, DELAND, FL 32720For Sale
 MLS ID #V4947458, Kelli Orszulak, LPT REALTY LLC. Stellar MLS
 - $250,0003 bd2 ba1k sqft840 N FRANKFORT AVENUE, DELAND, FL 32724For SaleMLS ID #V4949911, Scott McGrath, BUYING PARADISE LLC. Stellar MLS
- $269,9003 bd2 ba1.3k sqft1031 COBBLESTONE AVENUE, DELTONA, FL 32725For SaleMLS ID #V4951611, Kathy Aparo-Griffin, APARO-GRIFFIN PROPERTIES INC. Stellar MLS
- $305,0003 bd2 ba1.4k sqft(Undisclosed Address), DELAND, FL 32720For SaleMLS ID #V4949647, "Reggie" Bateman-Santilli, EZ CHOICE REALTY. Stellar MLS
- $329,9003 bd2 ba1.2k sqft27016 FISHERMANS ROAD, PAISLEY, FL 32767For SaleMLS ID #G5116972, Sheryl Wilburth, LAKE COUNTY HOME TEAM, INC.. Stellar MLS
- $245,0002 bd2 ba1.4k sqft112 E PLANTATION BOULEVARD, LAKE MARY, FL 32746For SaleMLS ID #O6433307, Patti Duerden, UNITED REAL ESTATE PREFERRED. Stellar MLS
- $339,0004 bd2 ba1.6k sqft1619 S HIGH STREET, DELAND, FL 32720For SaleMLS ID #O6428255, Jim Kepple, Jr, SAND DOLLAR REALTY GROUP INC. Stellar MLS
- $241,0003 bd1 ba1.3k sqft2230 SPRING HOLLOW DRIVE, ORANGE CITY, FL 32763For SaleMLS ID #O6423693, Christine Landrau, MARK SPAIN REAL ESTATE. Stellar MLS
- $220,0002 bd2 ba1.1k sqft143 FLORENCE BOULEVARD, DEBARY, FL 32713For SaleMLS ID #S5156152, Betty Urena, LA ROSA REALTY ORLANDO LLC. Stellar MLS
- $165,0002 bd2 ba672 sqft498 KING CHARLES CIRCLE, DELAND, FL 32724For SaleMLS ID #V4951502, Hailey Graham, GREENE REALTY OF FLORIDA LLC. Stellar MLS
- $285,0004 bd2 ba1.5k sqft27590 COUNTY ROAD 42, PAISLEY, FL 32767For SaleMLS ID #O6439782, Kenneth Close, TIG REALTY LLC. Stellar MLS
- $240,0003 bd2 ba1k sqft21809 SUNSET DRIVE, ASTOR, FL 32102For SaleMLS ID #O6396344, Will LaValle, RE/MAX 200 REALTY. Stellar MLS
- $184,9003 bd2 ba1.1k sqft43541 DIXIE DRIVE, PAISLEY, FL 32767For SaleMLS ID #R4910596, Tracy Brainard, RIVER REALTY GROUP. Stellar MLS
- $269,9003 bd2 ba1.3k sqft448 N KANSAS AVENUE, DELAND, FL 32724For SaleMLS ID #R4910712, William Crow, CROW ENTERPRISES LLC. Stellar MLS
- $240,0002 bd2 ba1.1k sqft803 HASELTON STREET, EUSTIS, FL 32726For SaleMLS ID #G5116169, Ronald Musselman, DAVE LOWE REALTY, INC.. Stellar MLS
- $221,5003 bd2 ba1k sqft1715 9TH AVENUE, DELAND, FL 32724For SaleMLS ID #V4950786, Christie Vaccaro, UNITED REAL ESTATE PREFERRED. Stellar MLS
- $249,9003 bd2 ba1k sqft38910 MERRELL AVENUE, UMATILLA, FL 32784For SaleMLS ID #O6433787, Julio Chauca, LA ROSA REALTY CW PROPERTIES L. Stellar MLS
