Skip main navigation
Sold for $245,000
  • $245,000

    44932 Marigold Dr, Sterling Heights, MI 48314

    2beds
    1,316sqft
    Condominium
    Built in 2000
    -- sqft lot
    $257,600 Zestimate®
    $186/sqft
    $1,767 Estimated rent

    Home value

    $257,600

    $245,000 - $270,000

    $1,767/mo

    Zestimate® history
    Loading
    Loading...

    Owner options

    List your home for rent

    $1,767/mo

    Rent Zestimate®

    Find your next renter with Zillow Rental Manager. Plus, with online applications, you can quickly screen prospective tenants – for free.

    Learn more

    $1,767/mo

    Rent Zestimate®

    Refinance and save

    $1,867/mo

    Est. payment

    Refinancing to a lower rate could help reduce your monthly payments and save thousands over the life of the loan.

    See today's rates

    $1,867/mo

    Est. payment

    Explore your selling options

    Work with a Zillow partner agent

    Leverage their expertise and Zillow's premium Showcase listings to get your home seen by more buyers.

    Get started

    List with your own agent

    Get your home in front of millions of buyers by listing it on Zillow.

    Learn how to do it

    Sell it yourself

    Take full control of how buyers see your home on Zillow by listing For Sale by Owner (FSBO).

    List your home

    What's special

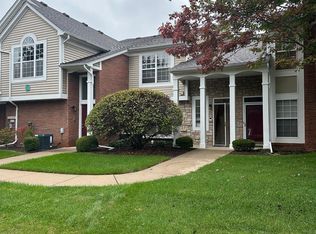
    Beautiful and recently updated ranch-style condo in the sought-after Aberdeen Gardens community. This lovely home boasts a peaceful and private location with convenient parking just steps away. As you step onto the covered porch and enter the foyer, you are greeted by a spacious living room featuring a cozy gas fireplace. The dining area and well-appointed kitchen are perfect for both casual living and sophisticated entertaining. New Luxury Vinyl Tile throughout, recently professionally painted in neutral Sherwin Williams Greek Villa hue with on-trend hardware and lighting adding a touch of elegance. Adjacent to the kitchen, a laundry room offers easy access to the freshly painted garage, complete with extra storage space. The split bedroom layout provides maximum privacy, with the primary suite featuring a private bath, large walk-in closet, and a sliding door leading to the covered porch overlooking the beautifully landscaped wooded area. The second bedroom includes a walk-in closet and access to a full bath. Ideal for those with mobility issues or a preference for single-level living, this condo is conveniently located near shopping, dining, a theater, and sports complex. The community amenities include a pool/spa, tennis courts, walking trails, and a gazebo, all with a low HOA fee. Hot water heater just replaced 8/24. Don't miss out on this fantastic opportunity to enjoy the Aberdeen Gardens lifestyle!

    Zillow last checked:

    Listing updated:

    Listed by:

    Nina Aleshire 586-219-1311,

    Real Estate One-Troy

    Bought with:

    Ziad Sitto, 6501341468

    CRK Realty

    Source: Realcomp II,MLS#: 20240059564MLS Logo

    Facts & features

    Interior

    Bedrooms & bathrooms
    • Bedrooms: 2
    • Bathrooms: 2
    • Full bathrooms: 2
    Heating
    • Forced Air, Natural Gas
    Cooling
    • Central Air
    Appliances
    • Included: Dishwasher, Disposal, Dryer, Electric Cooktop, Exhaust Fan, Free Standing Refrigerator, Range Hood, Washer
    • Laundry: In Unit, Laundry Room, Washer Hookup
    Features
    • Entrance Foyer, High Speed Internet
    • Has basement: No
    • Has fireplace: Yes
    • Fireplace features: Gas, Great Room
    Interior area
    • Total interior livable area: 1,316 sqft
    • Finished area above ground: 1,316

    Property

    Parking
    • Total spaces: 1
    • Parking features: One Car Garage, Attached, Direct Access, Electricityin Garage, Parking Lot, Garage Door Opener, Side Entrance
    • Attached garage spaces: 1
    Accessibility
    • Accessibility features: Accessible Bedroom, Accessible Central Living Area, Accessible Closets, Accessible Common Area, Accessible Doors, Accessible Entrance, Accessible Full Bath, Accessible Hallways, Accessible Kitchen, Grip Accessible Features
    Features
    • Levels: One
    • Stories: 1
    • Entry location: GroundLevel
    • Patio & porch: Covered, Patio
    • Exterior features: Grounds Maintenance, Lighting, Private Entrance
    • Pool features: Community, In Ground, Outdoor Pool
    • Fencing: Fencingnot Allowed
    Lot
    • Features: Level, South West Shading, Sprinklers, Wooded
    Details
    • Parcel number: 1005101330
    • Special conditions: Short Sale No,Standard

    Construction

    Type & style
    • Home type: Condo
    • Architectural style: Ranch
    • Property subtype: Condominium
    Materials
    • Brick, Vinyl Siding
    • Foundation: Slab
    • Roof: Asphalt
    Condition
    • New construction: No
    • Year built: 2000

    Utilities & green energy

    • Electric: Circuit Breakers
    • Sewer: Public Sewer
    • Water: Public
    • Utilities for property: Underground Utilities

    Community & HOA

    Community
    • Features: Clubhouse, Fitness Center, Sidewalks, Tennis Courts
    • Security: Building Security, Security System Owned, Smoke Detectors
    • Subdivision: ABERDEEN GARDENS CONDO
    HOA
    • Has HOA: Yes
    • Services included: Insurance, Maintenance Grounds, Maintenance Structure, Other, Snow Removal, Trash
    • HOA fee: $175 monthly
    • HOA phone: 586-254-4300
    Location
    • Region: Sterling Heights

    Financial & listing details

    • Price per square foot: $186/sqft
    • Tax assessed value: $39,854
    • Annual tax amount: $2,512
    • Date on market: 8/15/2024
    • Cumulative days on market: 4 days
    • Listing agreement: Exclusive Agency
    • Listing terms: Cash,Conventional

    Price history

    DateEventPrice
    8/27/2024Sold$245,000$186/sqft
    Source: Realcomp II #20240059564 Report a problem
    8/17/2024Pending sale$245,000$186/sqft
    Source: Realcomp II #20240059564 Report a problem
    8/15/2024Listed for sale$245,000+65.4%$186/sqft
    Source: Realcomp II #20240059564 Report a problem
    12/11/2000Sold$148,090$113/sqft
    Source: Public Record Report a problem

    Public tax history

    YearProperty taxesTax assessment
    2025$2,612 +4%$101,100 +9.2%
    2024$2,512 +5.9%$92,600 +5.1%
    2023$2,373 -3.8%$88,100 +9.2%
    2022$2,465 $80,700 +4.7%
    2021-- $77,100 +2.4%
    2020-- $75,300 +7.3%
    2019-- $70,200 +8.5%
    2018$2,085 $64,700 +2.1%
    2017-- $63,400
    2016-- $63,400 +12.4%
    2015-- $56,400 +48.4%
    2014-- $38,000
    2012-- --
    2009-- --
    2001$3,086 +1221.8%$66,000 +1220%
    2000$233 $5,000
    Find assessor info on the county website

    Neighborhood: 48314

    Nearby schools

    GreatSchools rating
    Get a cash offer in 3 minutes
    Find out how much your home could sell for in as little as 3 minutes with a no-obligation cash offer.
    Estimated market value
    $257,600
    Get a cash offer in 3 minutes
    Find out how much your home could sell for in as little as 3 minutes with a no-obligation cash offer.
    Estimated market value
    $257,600