Skip main navigation
Sold for $973,900
  • $973,900

    44938 Fremont Blvd #200, Fremont, CA 94538

    2beds
    1,279sqft
    Residential, Condominium
    Built in 2021
    -- sqft lot
    $922,400 Zestimate®
    $761/sqft
    $4,038 Estimated rent

    Home value

    $922,400

    $876,000 - $969,000

    $4,038/mo

    Zestimate® history
    Loading
    Loading...

    Owner options

    List your home for rent

    $4,038/mo

    Rent Zestimate®

    Find your next renter with Zillow Rental Manager. Plus, with online applications, you can quickly screen prospective tenants – for free.

    Learn more

    $4,038/mo

    Rent Zestimate®

    Refinance and save

    $6,742/mo

    Est. payment

    Refinancing to a lower rate could help reduce your monthly payments and save thousands over the life of the loan.

    See today's rates

    $6,742/mo

    Est. payment

    Explore your selling options

    Work with a Zillow partner agent

    Leverage their expertise and Zillow's premium Showcase listings to get your home seen by more buyers.

    Get started

    List with your own agent

    Get your home in front of millions of buyers by listing it on Zillow.

    Learn how to do it

    Sell it yourself

    Take full control of how buyers see your home on Zillow by listing For Sale by Owner (FSBO).

    List your home

    What's special

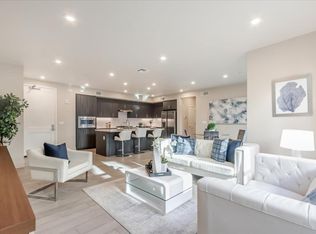
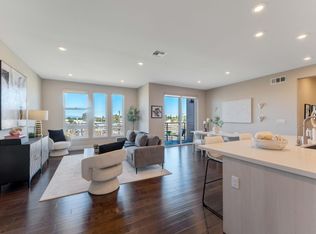
    Why rent when you can own? Experience luxury living in this Fremont corner unit by Theory and Shea Homes. This single-level residence spans 1,279 sq ft and offers two bedrooms, two baths, and an elevator for easy living. Enjoy amenities like a pool, fitness center, and clubhouse with a BBQ area. Shea Homes, the builder, takes pride in high-quality finishes, including hardwood flooring and stylish tile in the master bath. Tesla Solar is seamlessly integrated for sustainable living and utility cost savings. Private garage and plenty of guest parking spots. Conveniently located between I-680 and I-880, it's a short walk to the new Warm Springs Bart station. Live in comfort, style, and eco-consciousness – your dream home awaits!

    Zillow last checked:

    Listing updated:

    Listed by:

    Chloe See DRE #02039460 510-309-6455,

    Redfin

    Bought with:

    Ravi Prakash, DRE #02178921

    Exp Realty Of California Inc

    Source: Bay East AOR,MLS#: 41048124MLS Logo

    Facts & features

    Interior

    Bedrooms & bathrooms
    • Bedrooms: 2
    • Bathrooms: 2
    • Full bathrooms: 2
    Rooms
    • Room types: Main Entry, Dining Room, Family Room, Dining Area, Baths Other, Kitchen, Laundry, Primary Bathroom, Primary Bedroom, Primary Bedrooms 2+
    Bathroom
    • Features: Shower Over Tub, Solid Surface, Tile
    Kitchen
    • Features: Counter - Solid Surface, Dishwasher, Gas Range/Cooktop, Refrigerator
    Heating
    • Central
    Cooling
    • Has cooling: Yes
    Appliances
    • Included: Dishwasher, Gas Range, Refrigerator, Dryer, Washer
    Features
    • Counter - Solid Surface
    • Flooring: Tile, Carpet
    • Has fireplace: No
    • Fireplace features: None
    • Common walls with other units/homes: Corner Unit
    Interior area
    • Total structure area: 1,279
    • Total interior livable area: 1,279 sqft

    Property

    Parking
    • Total spaces: 1
    • Parking features: Below Building Parking
    • Garage spaces: 1
    Features
    • Levels: Other
    • Exterior features: See Remarks
    • Pool features: Pool/Spa Combo, See Remarks, Community
    • Has spa: Yes
    Lot
    • Size: 10,018 Square Feet
    • Features: Other
    Details
    • Additional structures: Pool House
    • Parcel number: 5191754179
    • Special conditions: Standard
    • Other equipment: See Remarks

    Construction

    Type & style
    • Home type: Condo
    • Architectural style: Contemporary
    • Property subtype: Residential, Condominium
    Materials
    • Glass
    Condition
    • Existing
    • New construction: No
    • Year built: 2021

    Utilities & green energy

    • Electric: Photovoltaics Seller Owned

    Community & HOA

    Community
    • Subdivision: Fremont
    HOA
    • Has HOA: Yes
    • Amenities included: Fitness Center, Gated, Tennis Court(s), BBQ Area
    • Services included: Common Area Maint, Maintenance Structure, Management Fee, Security, Other
    • HOA fee: $480 monthly
    • HOA name: Theory at Innovation HOA
    • HOA phone: 925-452-8732
    Location
    • Region: Fremont

    Financial & listing details

    • Price per square foot: $761/sqft
    • Tax assessed value: $993,377
    • Price range: $973.9K - $973.9K
    • Date on market: 1/26/2024
    • Listing agreement: Excl Right
    • Listing terms: Cash,Conventional

    Price history

    DateEventPrice
    2/26/2024Sold$973,900+2.5%$761/sqft
    Source: Bay East AOR #41048124 Report a problem
    2/7/2024Pending sale$950,000$743/sqft
    Source: bridgeMLS/CCAR/Bay East AOR #41048124 Report a problem
    1/26/2024Listed for sale$950,000+8.7%$743/sqft
    Source: bridgeMLS/CCAR/Bay East AOR #41048124 Report a problem
    8/12/2021Sold$874,000$683/sqft
    Source: Public Record Report a problem

    Public tax history

    YearProperty taxesTax assessment
    2025-- $993,377 +9.3%
    2024$11,926 +2.5%$909,101 +2%
    2023$11,632 -0.8%$891,276 +2%
    2022$11,729 +8.2%$873,800 +13.7%
    2021$10,843 +15.1%$768,508 +20.9%
    2020$9,421 +166.9%$635,860 +153.5%
    2019$3,529 $250,843
    Find assessor info on the county website

    Neighborhood: East Industrial

    Nearby schools

    GreatSchools rating
    Get a cash offer in 3 minutes
    Find out how much your home could sell for in as little as 3 minutes with a no-obligation cash offer.
    Estimated market value
    $922,400
    Get a cash offer in 3 minutes
    Find out how much your home could sell for in as little as 3 minutes with a no-obligation cash offer.
    Estimated market value
    $922,400