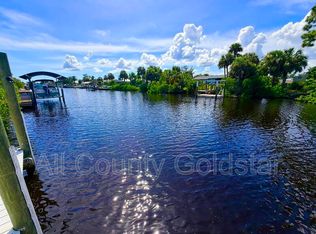
QUICK GULF-ACCESS WATERFRONT POOL HOME WITH A PRIVATE BOAT LAUNCH, DOCK & BOAT LIFT! This beautifully updated 3-bedroom, 2-bath home offers an exceptional Florida waterfront lifestyle with direct access to Charlotte Harbor and the Gulf. From the moment you arrive, the extensive updates and thoughtful improvements are evident throughout. Inside, the home features new ceramic tile flooring throughout, new interior doors, new light fixtures and ceiling fans, built-in Bluetooth speakers, and a completely remodeled kitchen designed for both everyday living and entertaining. The kitchen features soft-close cabinetry, under-cabinet lighting, quartz countertops, quartz backsplash, dimmable recessed lighting, KitchenAid appliances, and a large center island. You'll also appreciate the tastefully updated guest bathroom and primary bedroom en suite bathroom. Major improvements continue with new HURRICANE-IMPACT windows and sliding glass door, a 2022 roof, new attic insulation, a tankless water heater, and a new 200-amp electrical panel with 100-amp subpanels, including RV and generator hookups. Step outside to your private waterfront retreat. The oversized 13' x 26' HEATED POOL features a new pool light and new pool pump with plenty of space for relaxing or entertaining. The fenced yard is beautifully landscaped with irrigation and continuous concrete curbing around the flowerbeds. Boaters will appreciate 80 FEET FRONTAGE on the scenic Meager Waterway and the EXTRA LONG 37' x 7½' dock with water and electric, a 7,000-pound remote-control boat lift with a new motor and new canopy top, plus an underwater fish light for nighttime waterfront enjoyment. A private boat launch adds even more convenience for getting out on the water. Additional features include a large 8' x 11' storage shed with its own 100-amp electrical panel, mini-split A/C in the garage, epoxy garage floor, an oversized driveway, and PUBLIC WATER AND PUBLIC SEWER. With extensive updates already completed, a private launch, dock, boat lift, heated pool, fenced yard, and easy access to Charlotte Harbor and the Gulf, this property offers the combination of comfort, convenience, and waterfront recreation that makes Southwest Florida living so desirable. Click on the links to enjoy the 3-D interactive tour and video of this home!
For sale
$574,900
4494 WYNKOOP CIRCLE, PORT CHARLOTTE, FL 33948
3beds
1,287sqft
Single Family Residence
Built in 1976
9,999 Square Feet Lot
$550,300 Zestimate®
$447/sqft
$-- HOA
What's special
Fenced yardLarge center islandCompletely remodeled kitchenTastefully updated guest bathroomQuartz backsplashQuartz countertopsNew attic insulation
- 26 days
- 309
- 24
Likely to sell faster than
Zillow last checked:
Listing updated:
Listed by:
Sheri Caulfield 412-400-7849,
COLDWELL BANKER SUNSTAR REALTY 941-627-3321
Source: Stellar MLS,MLS#: C7531079 Originating MLS: Port Charlotte
Originating MLS: Port Charlotte
Facts & features
Interior
Bedrooms & bathrooms
- Bedrooms: 3
- Bathrooms: 2
- Full bathrooms: 2
Primary bedroom
- Features: Built-in Closet
- Level: First
Bedroom 2
- Features: Built-in Closet
- Level: First
Bedroom 3
- Features: Built-in Closet
- Level: First
Dining room
- Level: First
Kitchen
- Level: First
Living room
- Level: First
Heating
- Electric
Cooling
- Central Air, Ductless
Appliances
- Included: Cooktop, Dishwasher, Disposal, Dryer, Microwave, Range, Refrigerator, Tankless Water Heater, Washer
- Laundry: Electric Dryer Hookup, In Garage, Washer Hookup
Features
- Ceiling Fan(s), Crown Molding, Open Floorplan, Primary Bedroom Main Floor, Solid Surface Counters, Stone Counters, Thermostat
- Flooring: Ceramic Tile
- Doors: Sliding Doors
- Windows: Window Treatments, Hurricane Shutters/Windows
- Has fireplace: No
Interior area
- Total structure area: 2,009
- Total interior livable area: 1,287 sqft
Video & virtual tour
Property
Parking
- Total spaces: 1
- Parking features: Driveway, Garage Door Opener, Oversized, Parking Pad
- Attached garage spaces: 1
- Has uncovered spaces: Yes
Features
- Levels: One
- Stories: 1
- Patio & porch: Covered, Porch, Rear Porch, Screened
- Exterior features: Irrigation System, Lighting, Private Mailbox, RV Hookup, Storage
- Has private pool: Yes
- Pool features: Gunite, Heated, In Ground, Lighting, Screen Enclosure
- Spa features: In Ground
- Fencing: Fenced
- Has view: Yes
- View description: Pool, Water, Canal
- Has water view: Yes
- Water view: Water,Canal
- Waterfront features: Canal - Brackish, Bay/Harbor Access, Saltwater Canal Access, Gulf/Ocean Access, River Access, Boat Ramp - Private, Bridges - Fixed, Lift - Covered, Riprap
- Body of water: MEAGER WATERWAY
Lot
- Size: 9,999 Square Feet
- Dimensions: 80 x 125
- Features: FloodZone, In County, Landscaped, Level
- Residential vegetation: Fruit Trees, Mature Landscaping, Trees/Landscaped
Details
- Additional structures: Shed(s), Storage
- Parcel number: 402229305016
- Zoning: RSF3.5
- Special conditions: None
Construction
Type & style
- Home type: SingleFamily
- Architectural style: Florida
- Property subtype: Single Family Residence
Materials
- Block, Stucco
- Foundation: Slab
- Roof: Shingle
Condition
- Completed
- New construction: No
- Year built: 1976
Utilities & green energy
- Sewer: Public Sewer
- Water: Public
- Utilities for property: BB/HS Internet Available, Cable Available, Electricity Connected, Phone Available, Public, Sewer Connected, Underground Utilities, Water Connected
Community & HOA
Community
- Features: None
- Pet fee: $0 monthly
- Subdivision: PORT CHARLOTTE SEC 037
HOA
- Has HOA: No
- Services included: None
Location
- Region: Pt Charlotte
Financial & listing details
- Price per square foot: $447/sqft
- Tax assessed value: $393,966
- Annual tax amount: $7,312
- Date on market: 9/26/2026
- Cumulative days on market: 27 days
- Listing terms: Cash,Conventional,FHA,VA Loan
- Ownership: Fee Simple
- Total actual rent: 0
- Electric utility on property: Yes
- Road surface type: Paved, Asphalt
Estimated market value
$550,300
$523,000 - $578,000
$4,246/mo
Price history
| Date | Event | Price |
|---|---|---|
| 9/26/2026 | Listed for sale | $574,900+21%$447/sqft |
Source:  Stellar MLS #C7531079 Report a problem Stellar MLS #C7531079 Report a problem | ||
| 4/5/2024 | Sold | $475,000-5%$369/sqft |
Source: Stellar MLS #C7487945 Report a problem | ||
| 3/15/2024 | Pending sale | $499,900$388/sqft |
Source: Stellar MLS #C7487945 Report a problem | ||
| 2/13/2024 | Listed for sale | $499,900+233.3%$388/sqft |
Source: Stellar MLS #C7487945 Report a problem | ||
| 7/1/2013 | Sold | $150,000-6.3%$117/sqft |
Source: Public Record Report a problem | ||
| 6/17/2013 | Price change | $160,000-3%$124/sqft |
Source: AMERICAN REALTY OF VENICE, INC. #N5779462 Report a problem | ||
| 6/4/2013 | Price change | $165,000-2.9%$128/sqft |
Source: AMERICAN REALTY OF VENICE, INC. #N5779462 Report a problem | ||
| 5/31/2013 | Price change | $170,000-2.9%$132/sqft |
Source: AMERICAN REALTY OF VENICE, INC. #N5779462 Report a problem | ||
| 5/16/2013 | Price change | $175,000-7.9%$136/sqft |
Source: AMERICAN REALTY OF VENICE, INC. #N5779462 Report a problem | ||
| 3/22/2013 | Price change | $190,000-3.1%$148/sqft |
Source: AMERICAN REALTY OF VENICE, INC. #N5779462 Report a problem | ||
| 3/10/2013 | Price change | $196,000-0.5%$152/sqft |
Source: AMERICAN REALTY OF VENICE, INC. #N5779462 Report a problem | ||
| 2/27/2013 | Price change | $197,000-0.5%$153/sqft |
Source: AMERICAN REALTY OF VENICE, INC. #N5779462 Report a problem | ||
| 2/16/2013 | Listed for sale | $198,000+72.2%$154/sqft |
Source: AMERICAN REALTY OF VENICE, INC. #N5779462 Report a problem | ||
| 9/1/1999 | Sold | $115,000$89/sqft |
Source: Public Record Report a problem | ||
Public tax history
| Year | Property taxes | Tax assessment |
|---|---|---|
| 2025 | $7,313 +59.6% | $393,966 +56.7% |
| 2024 | $4,581 +1% | $251,396 +3.5% |
| 2023 | $4,535 +2.6% | $242,900 +2.5% |
| 2022 | $4,421 -0.1% | $236,965 +3% |
| 2021 | $4,425 +5.9% | $230,063 +30.5% |
| 2020 | $4,180 +18.1% | $176,276 +1.3% |
| 2019 | $3,540 +12.2% | $174,013 +10% |
| 2018 | $3,156 | $158,194 +6.3% |
| 2017 | $3,156 +7.6% | $148,819 +13.8% |
| 2016 | $2,932 +5.7% | $130,739 +10% |
| 2015 | $2,773 +5.4% | $118,854 +10% |
| 2014 | $2,632 +67.8% | $108,049 +8% |
| 2013 | $1,568 -7.7% | $100,015 +8.6% |
| 2012 | $1,699 +9.6% | $92,060 |
| 2011 | $1,551 -26.2% | $92,060 -25% |
| 2010 | $2,102 -5.8% | $122,783 -12.3% |
| 2009 | $2,232 | $139,979 |
Find assessor info on the county website
Monthly payment
Est. payment
Payment breakdown
Explore the cost of this home by adjusting the details. Changes won't be saved.Climate risks
Neighborhood: 33948
Similar homes
- $589,5003 bd2 ba1.7k sqft18231 HOTTELET CIRCLE, PORT CHARLOTTE, FL 33948For Sale
 MLS ID #C7532372, Melissa Musick, JOHN R WOOD PROPERTIES. Stellar MLS
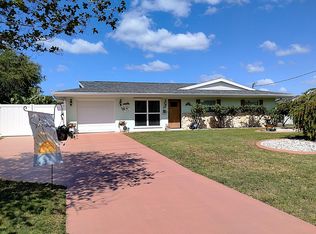
 - $570,5003 bd2 ba1.2k sqft3397 Rock Creek Dr, Port Charlotte, FL 33948For Sale By Owner
- $535,0003 bd2 ba1.8k sqft4010 YUCATAN CIRCLE, PORT CHARLOTTE, FL 33948For Sale
 MLS ID #C7530695, Tracy Hile, COLDWELL BANKER REALTY. Stellar MLS
 - $529,9003 bd2 ba1.8k sqft18790 COUNTRYMAN AVENUE, PORT CHARLOTTE, FL 33948For Sale
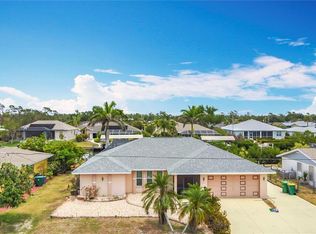 MLS ID #D6142218, Sabina Kirchherr, HAMSHER REALTY, INC.. Stellar MLS
 - $579,0003 bd3 ba1.7k sqft270 E TARPON BOULEVARD NW, PORT CHARLOTTE, FL 33952For SaleMLS ID #C7528189, Brian Helgemo, COMPASS FLORIDA. Stellar MLS
- $339,0003 bd2 ba1.4k sqft167 MILLPORT, PORT CHARLOTTE, FL 33948For SaleMLS ID #A4710545, Rocky Olah, PREMIERE PLUS REALTY COMPANY. Stellar MLS
- $499,9003 bd3 ba1.6k sqft4469 JOSEPH STREET, PORT CHARLOTTE, FL 33948For SaleMLS ID #W7889870, Joshua Sensoli, CHOICE ONE REALTY OF FLORIDA L. Stellar MLS
- $295,9003 bd2 ba1.4k sqft18663 MACGILL AVENUE, PORT CHARLOTTE, FL 33948For SaleMLS ID #O6446406, Damaris Foon, AXEN REALTY LLC. Stellar MLS
- $550,0002 bd2 ba1.5k sqft2284 BROAD RANCH DRIVE, PORT CHARLOTTE, FL 33948For SaleMLS ID #C7528513, Nick Demers, RE/MAX PALM REALTY. Stellar MLS
- $419,0002 bd2 ba1.4k sqft18473 OHARA DRIVE, PORT CHARLOTTE, FL 33948For SaleMLS ID #C7530725, Cliff Victoria, THOMAS RYAN REAL ESTATE MANAGE. Stellar MLS
- $489,0003 bd2 ba1.6k sqft4186 Yucatan CIR, PORT CHARLOTTE, FL 33948For Sale
 MLS ID #225079227, Liz Appling, Royal Shell Real Estate, Inc.. SWFLMLS
 - $399,0003 bd2 ba1.6k sqft4083 ROCK CREEK DRIVE, PORT CHARLOTTE, FL 33948For SaleMLS ID #C7530076, Savannah Zarris, SELLSTATE VISION REALTY. Stellar MLS
- $475,0003 bd2 ba1.6k sqft311 W TARPON BOULEVARD NW, PORT CHARLOTTE, FL 33952For SaleMLS ID #C7532363, Matthew Rhoden, PROPERTY LIONS REALTY, INC. Stellar MLS
- $450,0002 bd2 ba1.2k sqft19154 NEW HAVEN COURT, PORT CHARLOTTE, FL 33948For SaleMLS ID #C7529521, Chun-Yi Bittner, MARINA PARK REALTY LLC. Stellar MLS
- $599,0003 bd2 ba1.6k sqft168 Morgan LN SE, PORT CHARLOTTE, FL 33952For SaleMLS ID #226035133, Tammy Lowe, PA, Sellstate Titanium Realty. SWFLMLS
- $669,0003 bd3 ba1.7k sqft18350 VAN NUYS CIRCLE, PORT CHARLOTTE, FL 33948For SaleMLS ID #C7523837, Larry Efstathiades, COLDWELL BANKER SUNSTAR REALTY. Stellar MLS
- $534,9003 bd2 ba1.4k sqft109 PECKHAM STREET SE, PORT CHARLOTTE, FL 33952For SaleMLS ID #C7530639, Rhonda Gustitus, KW PEACE RIVER PARTNERS. Stellar MLS
- $435,0003 bd2 ba1.6k sqft4317 MEAGER CIRCLE, PORT CHARLOTTE, FL 33948For SaleMLS ID #C7530100, Nicolai Todosiciuc PA, REALTY ONE GROUP MVP. Stellar MLS
- $449,0003 bd2 ba1.4k sqft18422 ARAPAHOE CIRCLE, PORT CHARLOTTE, FL 33948For SaleMLS ID #C7529123, Nick Demers, RE/MAX PALM REALTY. Stellar MLS
- $380,0002 bd2 ba1.4k sqft18393 HOTTELET CIRCLE, PORT CHARLOTTE, FL 33948For SaleMLS ID #C7531120, Brian Helgemo, COMPASS FLORIDA. Stellar MLS
