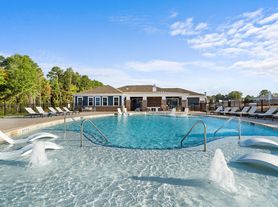

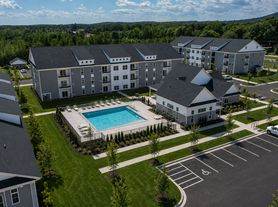
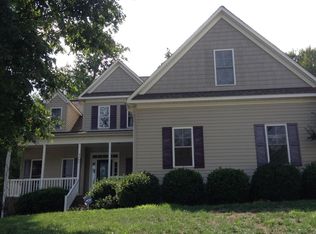
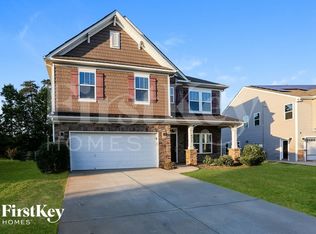
Welcome to 4495 Dover Court, nestled in Denver's highly sought-after Stratford subdivision! Move in just in time to get settled before the new school year begins! Built in 2021, this pristine 3-bedroom, 2-bathroom single-family home offers 1,295 sq. ft. of immaculate, single-level living that truly feels "better than new." Step inside to find an airy, light-filled layout featuring a highly desirable split bedroom floor plan for maximum privacy. The living area boasts vaulted ceilings, a cozy gas fireplace, and absolutely zero carpet with premium luxury vinyl plank (LVP) and tile flooring throughout.This home is completely move-in ready and includes all appliances including washer and dryer, as well as an energy-efficient tankless hot water heater for endless hot water on demand. Storage is a breeze with fantastic closet space in both the private primary suite and the separated secondary bedrooms. The primary suite also boasts a beautifully updated, accessible walk-in shower equipped with integrated safety grab bars. The outdoor living spaces are second to none. Relax in total comfort on your private, screened-in back patio with premium privacy shades, or step onto the extended rear patio to enjoy a fully fenced yard with incredible professional landscaping. The property also features an attached 2-car garage and a small backyard storage shed for lawn tools. Located in a village-like community known for its incredible neighborhood vibe, residents enjoy access to a community pool, cabana, and playground.
Location & Education Highlights: Excellent School Proximity: Unbeatable proximity to top local choices, including the award-winning Rock Springs Elementary School, Lincoln Charter School, and Starboard Christian Academy, along with numerous nearby daycares.
Top-Rated District: Zoned for the state's highly rated North Lincoln Middle and North Lincoln High School.
Easy Commute: Seconds from Highway 16 for a quick 35-minute drive into Charlotte.
Central Hub: Ideally situated between Mooresville, Hickory, Lincolnton, and Charlotte.
Rental Terms: Rent includes garbage service. Tenant is responsible for all other utilities.
Pets are conditional upon owner approval.
Interior photos coming soon!
Rental Terms & Policies:
*Lease Duration: 1-year minimum lease required.
*Income Requirement: Gross monthly income must be at least 2.75x the monthly rent (flexible/negotiable based on overall application).
*Credit Requirement: Preferred credit score of 620 or higher (all credit scenarios can be discussed. flexible/negotiable based on overall application).
*Monthly Rent Includes: Full access to community amenities (pool, cabana, playground) and trash removal service.
*Tenant Responsibilities: Responsible for all other utilities (electric, gas, water, internet) and lawn care/maintenance.
*Appliances Included: Move-in ready with all appliances, including a full-size washer and dryer.
*Smoking Policy: Strictly no smoking allowed inside the home or inside the garage. Smoking is permitted outdoors only.
*Pet Policy: Pets are conditional upon owner approval. Approved pets require a $350 non-refundable pet deposit.
House for rent
Accepts Zillow applications
$2,400/moFees may apply
4495 Dover Ct, Denver, NC 28037
3beds
1,295sqft
Price may not include required fees and charges. Price shown reflects the lease term provided. Learn more|
Single family residence
Available now
Small dogs OK
Air conditioner, central air
In unit laundry
Attached garage parking
Central, forced air
What's special
Cozy gas fireplaceVaulted ceilingsAiry light-filled layoutExtended rear patio
- 21 days |
- -- |
- -- |
Zillow last checked:
Listing updated:
Travel times
Facts & features
Interior
Bedrooms & bathrooms
- Bedrooms: 3
- Bathrooms: 2
- Full bathrooms: 2
Heating
- Central, Forced Air
Cooling
- Air Conditioner, Central Air
Appliances
- Included: Dishwasher, Dryer, Freezer, Microwave Oven, Oven, Refrigerator, Washer
- Laundry: In Unit
Features
- Flooring: Hardwood, Tile
Interior area
- Total interior livable area: 1,295 sqft
Property
Parking
- Parking features: Attached, Garage
- Has attached garage: Yes
- Details: Contact manager
Accessibility
- Accessibility features: Disabled Access
Features
- Patio & porch: Patio
- Exterior features: Playground
Lot
- Features: Back Yard
Details
- Additional structures: Cabana, Garage(s)
- Parcel number: 102422
Construction
Type & style
- Home type: SingleFamily
- Property subtype: Single Family Residence
Utilities & green energy
- Utilities for property: Garbage
Community & HOA
Community
- Features: Playground
HOA
- Amenities included: Playground
Location
- Region: Denver
Financial & listing details
- Lease term: 1 Year
Price history
| Date | Event | Price |
|---|---|---|
| 8/3/2026 | Listed for rent | $2,400$2/sqft |
Source: Zillow Rentals Report a problem | ||
| 3/25/2021 | Sold | $252,500$195/sqft |
Source: Public Record Report a problem | ||
Neighborhood: 28037
Nearby schools
GreatSchools rating
- 9/10Rock Springs ElementaryGrades: PK-5Distance: 1.9 mi
- 6/10North Lincoln MiddleGrades: 6-8Distance: 6.8 mi
- 6/10North Lincoln High SchoolGrades: 9-12Distance: 6.9 mi