Skip main navigation
Off market
  • $368,900

    4511 Dover Ct, Denver, NC 28037

    4beds
    2,007sqft
    Single Family Residence
    Built in ----
    -- sqft lot
    $368,900 Zestimate®
    $184/sqft
    $2,313 Estimated rent

    Home value

    $368,900

    $350,000 - $387,000

    $2,313/mo

    Zestimate® history
    Loading
    Loading...

    Owner options

    List your home for rent

    $2,313/mo

    Rent Zestimate®

    Find your next renter with Zillow Rental Manager. Plus, with online applications, you can quickly screen prospective tenants – for free.

    Learn more

    $2,313/mo

    Rent Zestimate®

    Refinance and save

    $2,148/mo

    Est. payment

    Refinancing to a lower rate could help reduce your monthly payments and save thousands over the life of the loan.

    See today's rates

    $2,148/mo

    Est. payment

    Explore your selling options

    Work with a Zillow partner agent

    Leverage their expertise and Zillow's premium Showcase listings to get your home seen by more buyers.

    Get started

    List with your own agent

    Get your home in front of millions of buyers by listing it on Zillow.

    Learn how to do it

    Sell it yourself

    Take full control of how buyers see your home on Zillow by listing For Sale by Owner (FSBO).

    List your home

    What's special

    Breakfast areaOpen-concept kitchenExpansive primary suiteDesirable bonus storage space

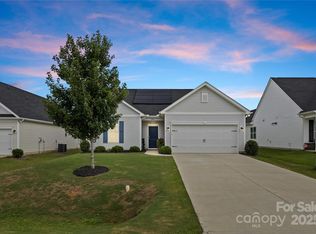
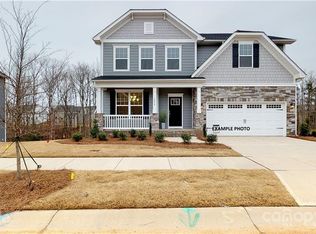
    NOW RENTING! 4 BR 3 Full Bath Home Built in 2021. Favorite floor plan. The Hazelwood floor plan is the same as the model home. Choosing The Hazelwood means you don't have to have an enormous house to get the details you're looking for. You'll be impressed by the smart layout of this home. The main level boasts an expansive primary suite as well as a second bedroom with an adjacent full bath. The open-concept kitchen, breakfast area and family room lend perfectly to large gatherings or quiet dinners at home. The second level consists of 2 almost identical bedrooms and a shared full bath between them. There's even a desirable bonus storage space, so your non-essentials can be neatly tucked away. The Hazelwood's detailed design gives you that big house feel, in a size that's just right. Stanley Martin builds new construction single-family homes in the Denver, North Carolina community of Stratford. Discover the best of lakeside living at Stratford, a new neighborhood of single-family homes tucked away near beautiful Lake Norman. Experience your own oasis with incredible on-site amenities such as a pool, cabana, and playground plus plenty of spacious homesites to choose from! The convenience doesn't end there; located just off Hwy 16 for easy commuting into Charlotte, Huntersville, and Lake Norman's public entry points where you can take advantage of all kinds of outdoor activities including paddleboarding, kayaking, and fishing- even boating can become your easy weekend plan. All that's missing is you! Owner pays HOA. Tenant maintains lawn and landscaping. Tenant pays for all other utilities. Absolutely no cats and no smoking on premises. Dogs may be allowed with pet fee and additional security deposit. Flexible lease duration. Home is available as partially/fully furnished or unfurnished. TBD and priced accordingly.

    This property is off market, which means it's not currently listed for sale or rent on Zillow. This may be different from what's available on other websites or public sources.

    Zillow last checked:

    Listing updated:

    Source: Zillow Rentals

    Facts & features

    Interior

    Bedrooms & bathrooms
    • Bedrooms: 4
    • Bathrooms: 3
    • Full bathrooms: 3
    Heating
    • Forced Air
    Cooling
    • Central Air
    Appliances
    • Included: Dishwasher, Dryer, Freezer, Microwave, Oven, Refrigerator, Washer
    • Laundry: In Unit
    Features
    • Flooring: Carpet, Hardwood
    Interior area
    • Total interior livable area: 2,007 sqft

    Property

    Parking
    • Parking features: Attached
    • Has attached garage: Yes
    • Details: Contact manager
    Features
    • Exterior features: Bicycle storage, Heating system: Forced Air, Home can be partially furnished.
    • Has private pool: Yes
    • Pool features: Pool
    Details
    • Parcel number: 102425

    Construction

    Type & style
    • Home type: SingleFamily
    • Property subtype: Single Family Residence

    Community & neighborhood

    Community
    • Community features: Playground
    Location
    • Region: Denver

    HOA & financial

    Other fees
    • Deposit fee: $2,325

    Other

    Other facts
    • Available date: 04/05/2026

    Price history

    DateEventPrice
    3/16/2026Listing removed$2,325$1/sqft
    Source: Zillow Rentals Report a problem
    3/3/2026Listed for rent$2,325+2.2%$1/sqft
    Source: Zillow Rentals Report a problem
    10/14/2024Listing removed$2,275$1/sqft
    Source: Zillow Rentals Report a problem
    2/24/2024Listing removed--
    Source: Zillow Rentals Report a problem
    2/17/2024Listed for rent$2,275$1/sqft
    Source: Zillow Rentals Report a problem
    5/23/2023Listing removed--
    Source: Owner Report a problem
    5/10/2023Listed for sale$425,000+61.3%$212/sqft
    Source: Owner Report a problem
    4/19/2021Sold$263,500$131/sqft
    Source: Public Record Report a problem

    Public tax history

    YearProperty taxesTax assessment
    2025$2,053 +1.3%$316,163
    2024$2,026 $316,163
    2023$2,026 -1.7%$316,163 +20.4%
    2022$2,061 +461.5%$262,595 +425.2%
    2021$367 $50,000
    2020-- --

    Find assessor info on the county website

    Neighborhood: 28037

    Nearby schools

    GreatSchools rating
    Get a cash offer in 3 minutes
    Find out how much your home could sell for in as little as 3 minutes with a no-obligation cash offer.
    Estimated market value
    $368,900
    Get a cash offer in 3 minutes
    Find out how much your home could sell for in as little as 3 minutes with a no-obligation cash offer.
    Estimated market value
    $368,900